
An unfinished basement often serves as a graveyard for holiday decor, old luggage, and forgotten fitness gear. Yet, square foot for square foot, your basement offers the largest single opportunity to expand your home's potential without expanding the actual building. Reimagining this space transforms underutilized foundation square footage into functional, high-value living areas. That could mean an entertainment hub, a private guest suite, or a dedicated home wellness room, depending on your family’s needs.
Before swinging a hammer, every successful basement renovation relies on proper planning, structural assessment, and realistic timeline management. Here is a comprehensive guide to planning, designing, and executing your basement remodel.
The Realistic Mid-Atlantic Basement Remodel Timeline
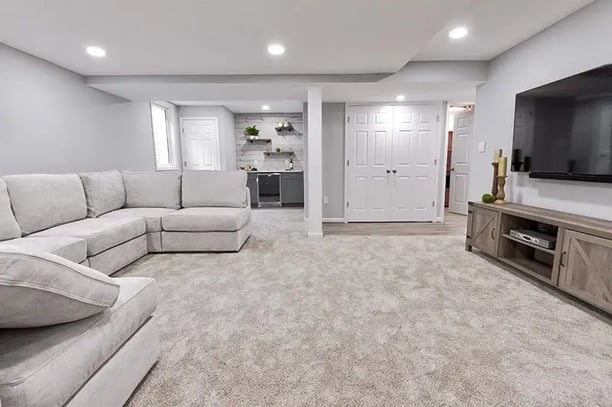
A typical full-scale basement remodel in Maryland and Northern Virginia takes 8 to 16 weeks from initial design to final walkthrough. Timelines vary based on scope, municipal permitting schedules, and structural prerequisites like moisture mitigation or egress window installation. Our VisionBuilder™ process standardizes and streamlines this timeline, ensuring consistently beautiful results for your project.
Phase 1: Discovery, Design, & Material Selections
Weeks 1-4
During the initial two weeks, our team conducts an in-home consultation, takes precise laser measurements, and develops your architectural layout. You will also collaborate with our designers to select core materials, including flooring, lighting fixtures, cabinetry, and tile.
Phase 2: Permitting & Pre-Construction Prep
Weeks 5-13
We submit complete permit drawings and specifications to your local Maryland or Northern Virginia building department for approval. This process can take 1-8 weeks on average. Meanwhile, we place orders for long-lead materials.
Phase 3: Structural Prep, Framing, & Mechanical Rough-Ins
Construction Weeks 1-3
We start by protecting your home and work areas. Construction begins with any necessary interior or exterior waterproofing fixes to secure your foundation against Mid-Atlantic groundwater. Our crew then builds wall framing, installs code-compliant egress windows, and runs rough-in lines for electrical circuits, plumbing, and extended HVAC ductwork.
Phase 4: Rough Inspections, Insulation, & Drywall
Construction Week 3
Local county inspectors complete rough-in reviews for structural framing, electrical networks, and plumbing lines. Once approved, we install specialized vapor barriers, high-performance insulation, and mold-resistant drywall before mudding and sanding the walls smooth.
Phase 5: Finish Carpentry, Flooring & Fixture Install
Construction Weeks 4-8
Our craftsmen lay moisture-resilient flooring, such as Luxury Vinyl Plank, and install interior doors, trim, custom cabinetry, and wet bar setups. Electricians and plumbers then return to fit final light fixtures, hardware, and plumbing trim.
Phase 5: Final Inspections & Walkthrough
Weeks 6-8
County trade officials conduct final inspections to issue official sign-offs for your completed space. Our team performs a post-construction cleaning, resolves any final punch-list items, and completes a final walkthrough for official client handover.
Homeowner Evaluation Criteria: Key Questions to Ask
Before diving into layout concepts, evaluate your space against these fundamental criteria:
1. Moisture & Environmental Control (Step Zero)
- Question: Are there existing leaks, efflorescence (white powdery residue), or elevated humidity levels?
- Criteria: Never cover up moisture. Exterior grading, gutter extensions, sump pump installation, and interior vapor barriers must be resolved before insulation or drywall goes up.
2. Space & Mechanical Constraints
- Question: Where are the main utility lines, support posts, water heater, and furnace located?
- Criteria: Ceiling heights typically must meet a minimum clearance (usually 7 feet clear of obstructions, though local codes vary). Ductwork, drain stacks, and beam locations will dictate bulkheads, soffits, and floor plan flow.
3. Safety & Code Requirements
- Question: Does the layout include a dedicated bedroom or enclosed living space?
- Criteria: Any basement bedroom requires a code-compliant egress window or exterior door for emergency exit, along with proper smoke/CO detector placement.
4. Intentional Functionality & Zoning
- Question: How will the space serve daily life over the next 5–10 years?
- Criteria: Map out separate zones—such as combining a quiet home office with an open social lounge—using acoustics, lighting layers, and visual separation rather than dark hallways.
Popular Basement Remodeling Types, Features & Fixtures
Space Types & Layout Configurations
- The Multi-Generational Guest Suite: Complete with a private bedroom, full bathroom, and living area, providing autonomy for extended guests or older children.
- The Ultimate Entertainment & Lounge Hub: Open-concept layouts featuring built-in media walls, home theater rooms, acoustic treatment, and game areas.
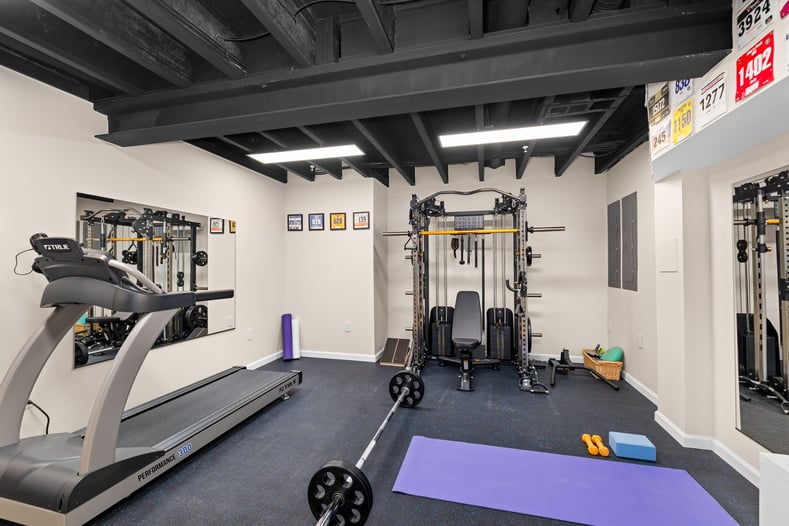
- The Wellness & Fitness Studio: Outfitted with impact-absorbing floors, mirrors, dedicated ventilation, and sauna or steam options. Even Cold plunges at home are a thing.
Key Features & Fixtures
Transforming an unfinished lower level into a seamless extension of your home requires selecting materials and fixtures engineered for subterranean spaces. In Maryland and Northern Virginia homes, basement design must balance elevated Mid-Atlantic humidity levels and lower ceiling clearances with high-end aesthetic appeal. By prioritizing materials designed for subterranean performance, you protect your investment while creating an inviting, upscale living area.
Below are essential design features and finish selections that bring performance, style, and long-term value to your finished basement.
- Luxury Vinyl Plank (LVP) Flooring: Ideal for basements due to its 100% waterproof construction, durability, and realistic wood aesthetics.
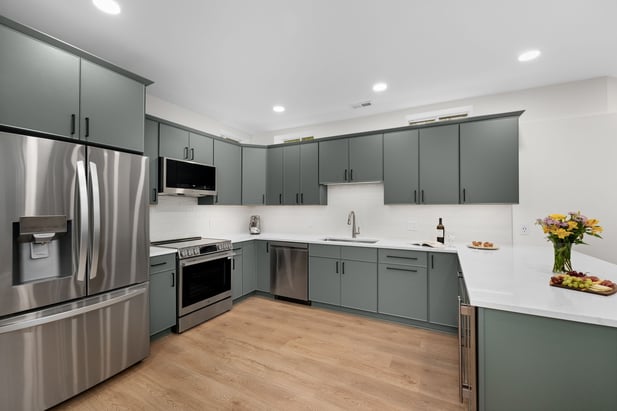
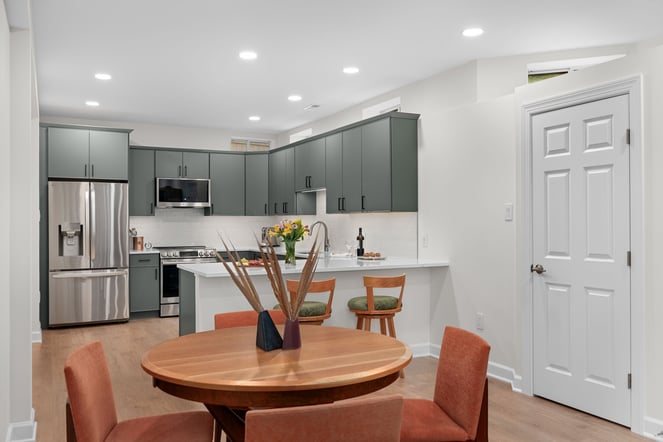
- Wet Bars & Kitchenettes: Featuring custom cabinetry, stone counters, under-cabinet lighting, mini-fridges, and wine coolers.
- Layered Architectural Lighting: Combining LED recessed cans (to maximize head clearance) with accent LED strip lighting in soffits and decorative wall sconces to counter the lack of natural light.
Maryland and Northern Virginia Basement Remodeling Frequently Asked Questions
Do I really need a permit to finish my basement?
Yes. Most municipalities require permits for structural framing, electrical modifications, plumbing installations, and HVAC adjustments. Unpermitted basement work can cause issues during future home sales, invalidate home insurance coverage, and lead to costly code enforcement teardowns.
How do you handle low basement ceilings or exposed ductwork?
Rather than drop the entire ceiling level, experienced builders construct custom bulkheads (soffits) around HVAC ducts and plumbing pipes while keeping the main ceiling areas as high as possible. Painting exposed structural ceilings black or white is another popular option for an industrial look.
How do you handle low basement ceilings or exposed ductwork?
Rather than drop the entire ceiling level, experienced builders construct custom bulkheads (soffits) around HVAC ducts and plumbing pipes while keeping the main ceiling areas as high as possible. Painting exposed structural ceilings black or white is another popular option for an industrial look.
What is the best flooring for a basement floor?
Luxury Vinyl Plank (LVP) and Luxury Vinyl Tile (LVT) are the top choices. Unlike hardwood, they do not warp when exposed to humidity fluctuations, and unlike traditional carpet, they do not harbor moisture or odors if humidity spikes. Engineered tile with an insulating subfloor overlay is another durable alternative.
Ready to Design a Basement for Your Needs?
Your lower level is not just a storage space; it should support your lifestyle. Whether you are looking to remodel key features or plan a complete, stunning basement transformation, our expert design-build team is here to help.
Schedule a Consultation with House to Home Solutions Today