Potomac Outdoor Living & Accessible Landscape Design
Serving Clients throughout maryland & northern virginia
Connecting Indoor Comfort with Accessible Outdoor Living
Thoughtful Exterior Design Built for Every Generation
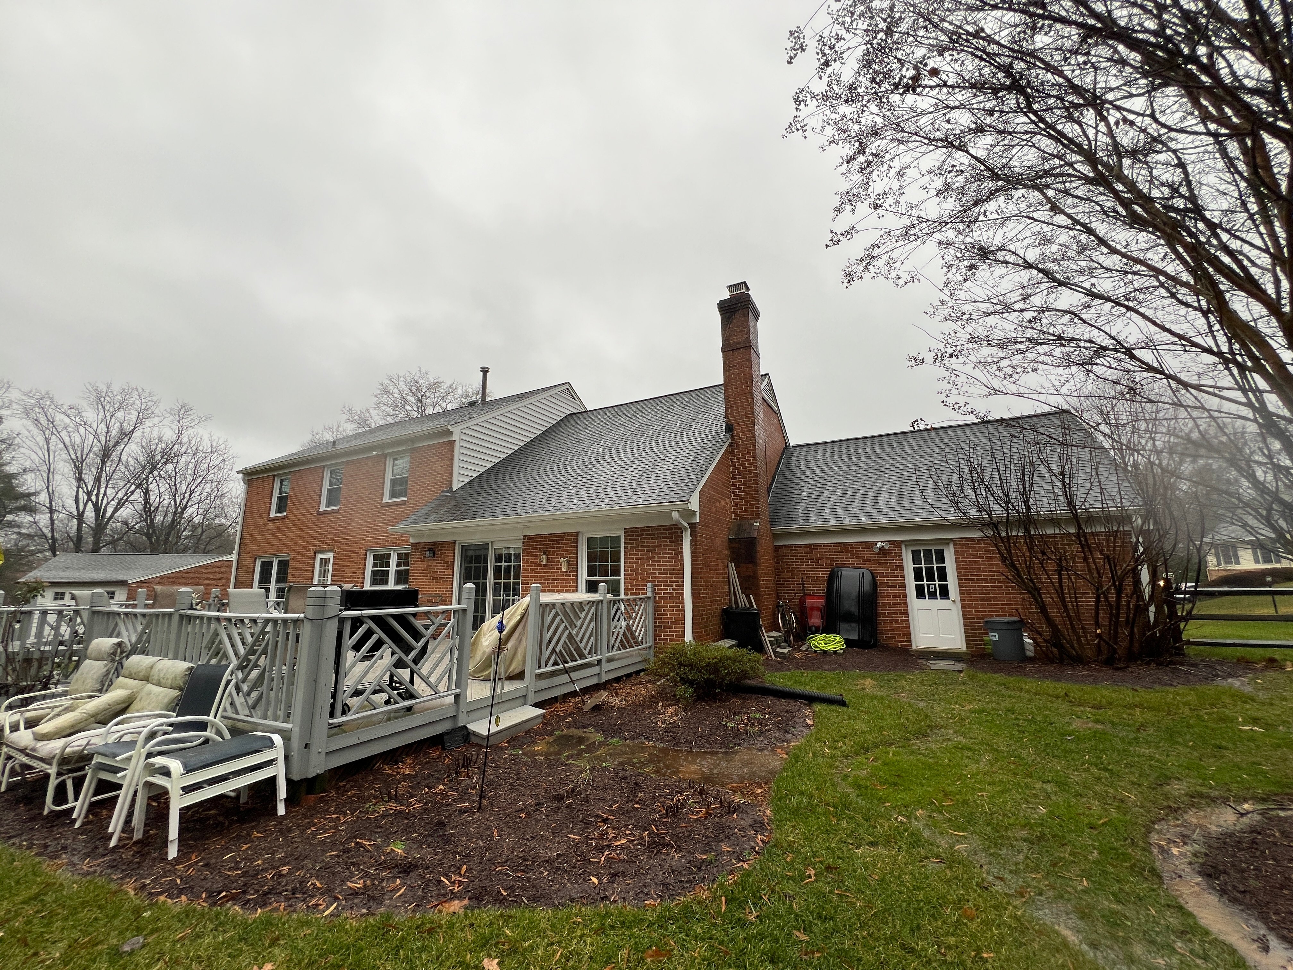
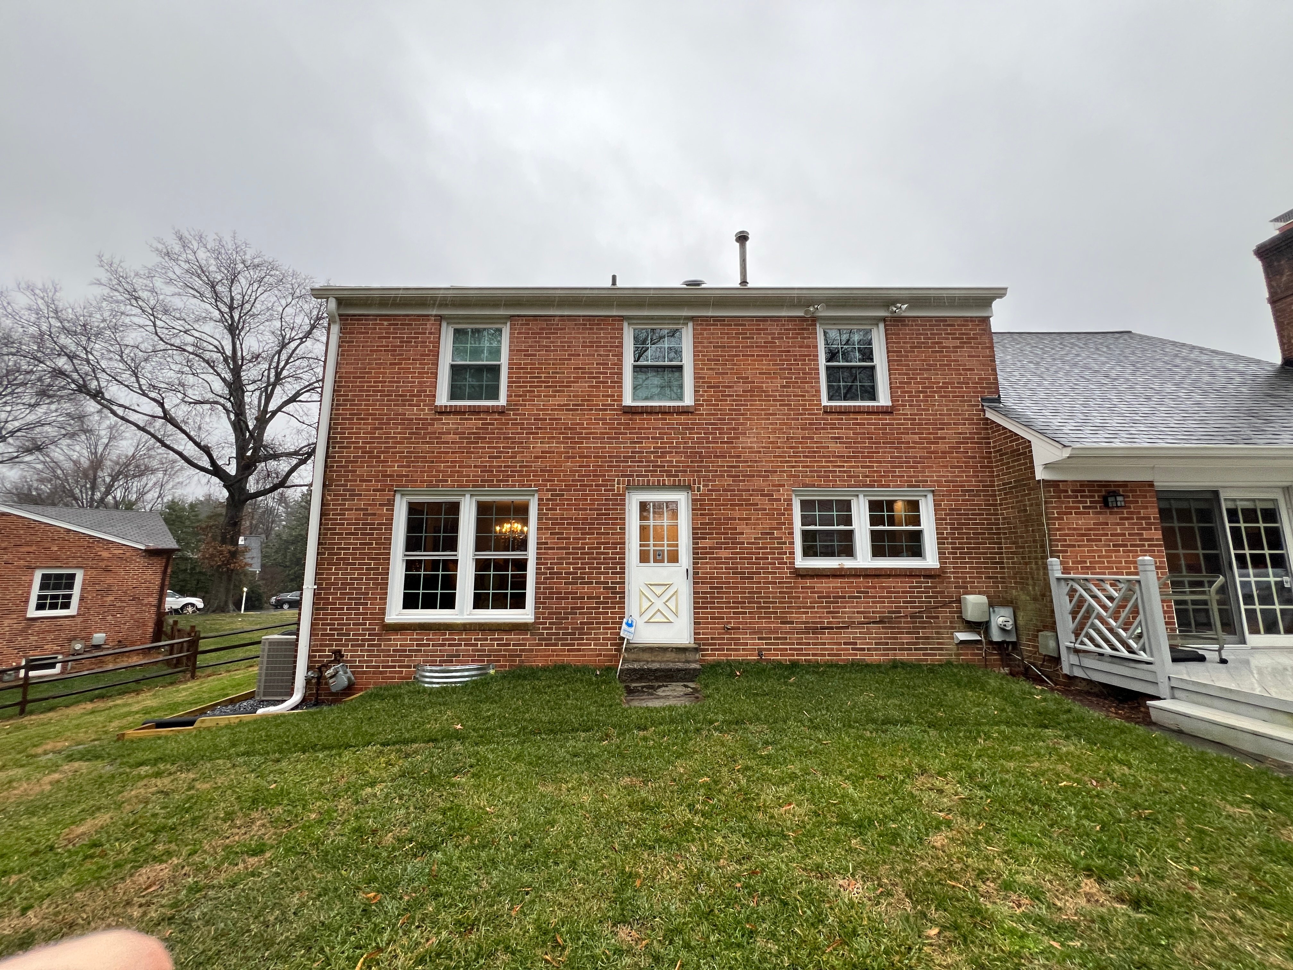
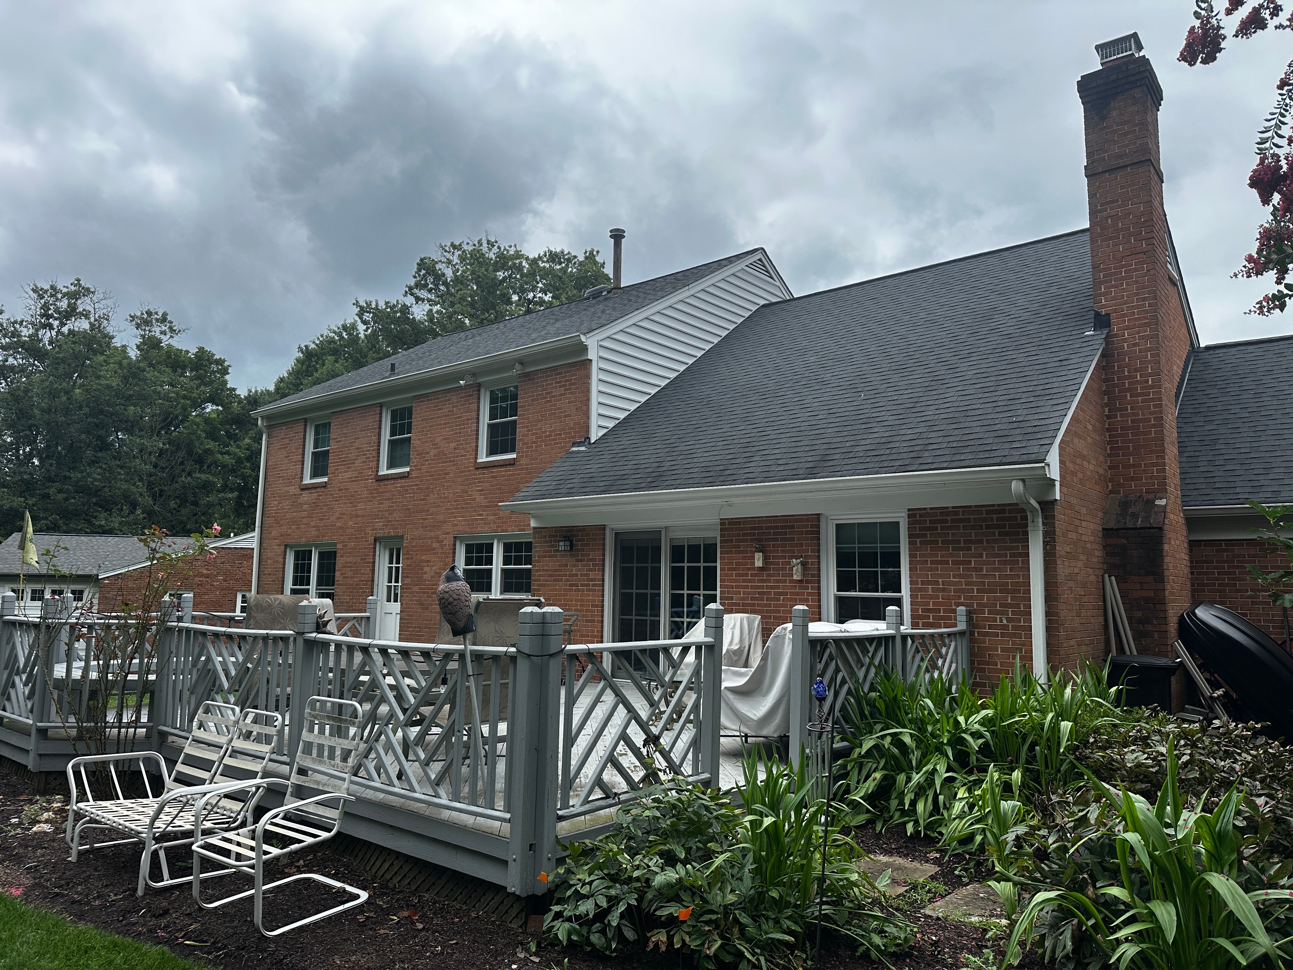
When John and Nia returned to Maryland to live in Nia's childhood home, creating an open, accessible connection to the outdoors was a top priority. As part of a whole-home transformation designed for multigenerational living and aging in place, House to Home Solutions extended the same intentional planning beyond the interior to create a seamless transition between the home, garage, and backyard.
Project highlights
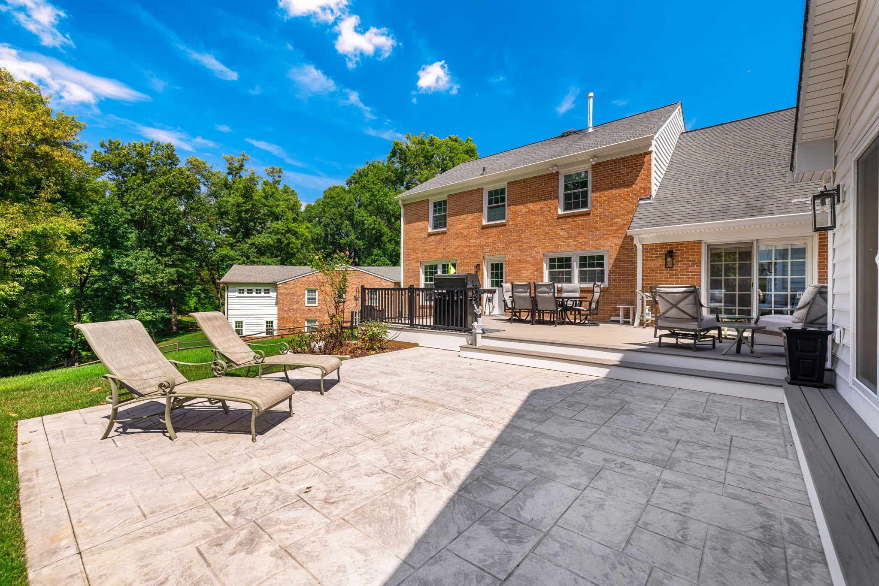
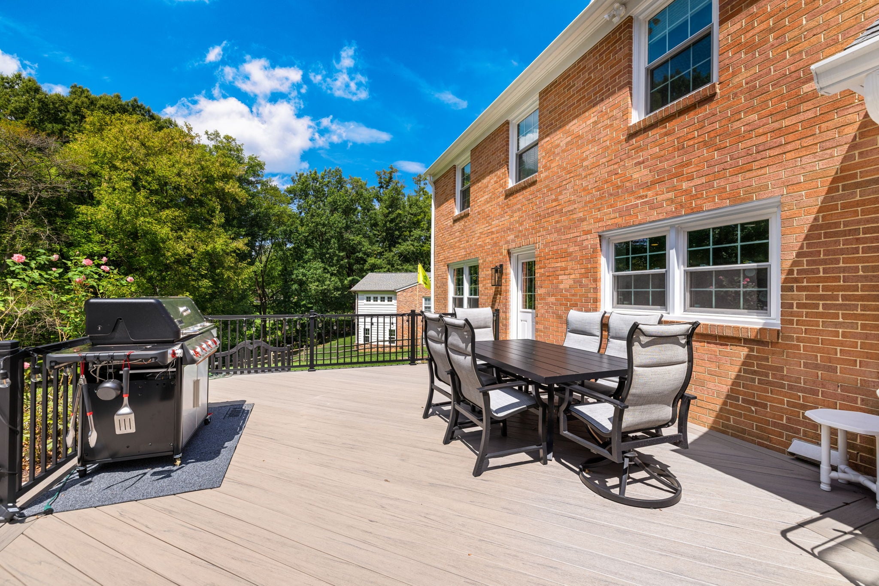
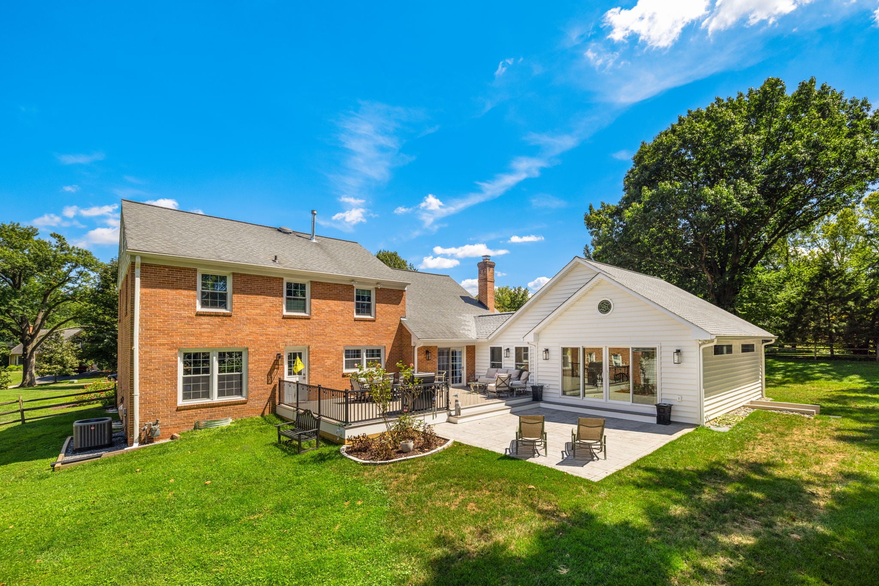
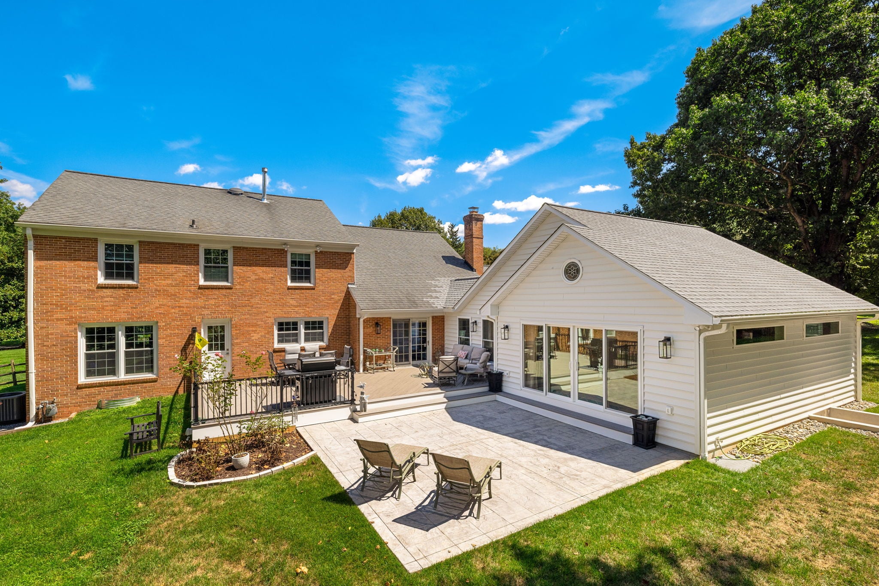
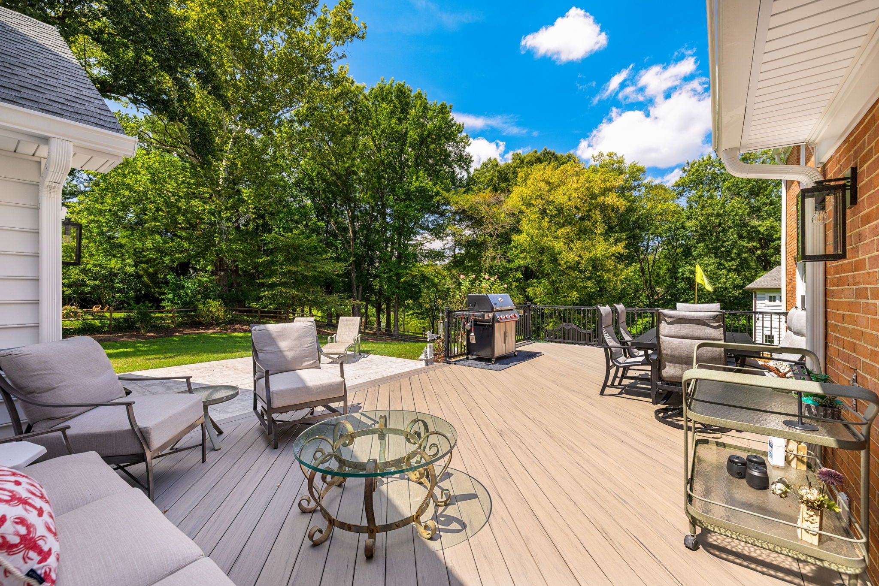
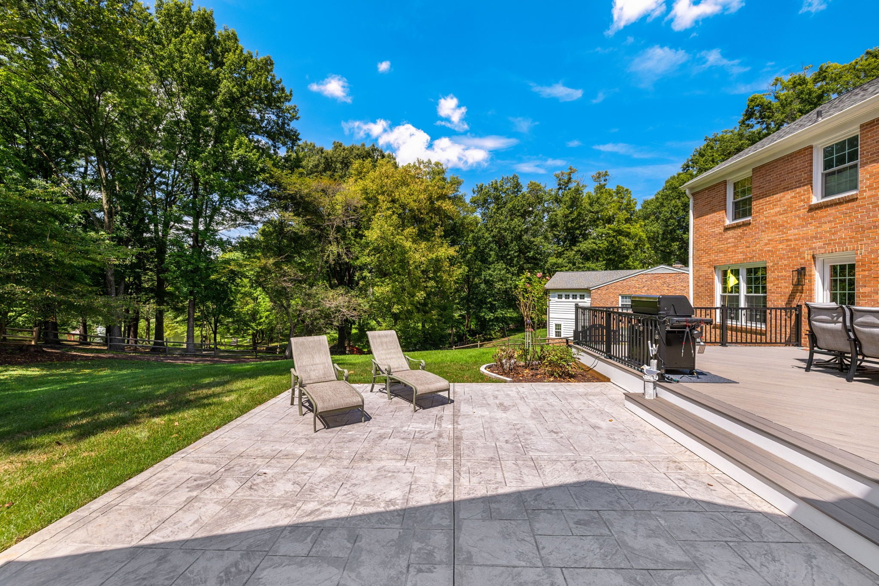
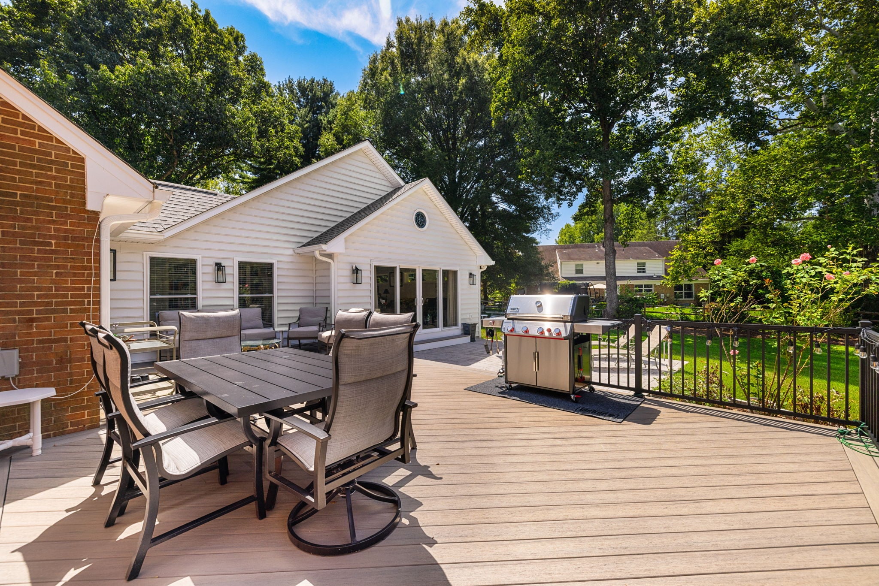
Multi-Zone Outdoor Living: A new composite (PVC) deck, stamped-concrete patio, and an intimate courtyard patio tucked between the main home, garage, and addition.
Integrated Universal Design: An engineered accessible ramped connection linking the garage to the main-level addition without appearing as a retrofit.
Seamless Indoor-Outdoor Flow: A 12-foot four-panel Pella sliding glass door and generous windows opening the main suite to daylight, backyard scenery, and views of the neighborhood lake.
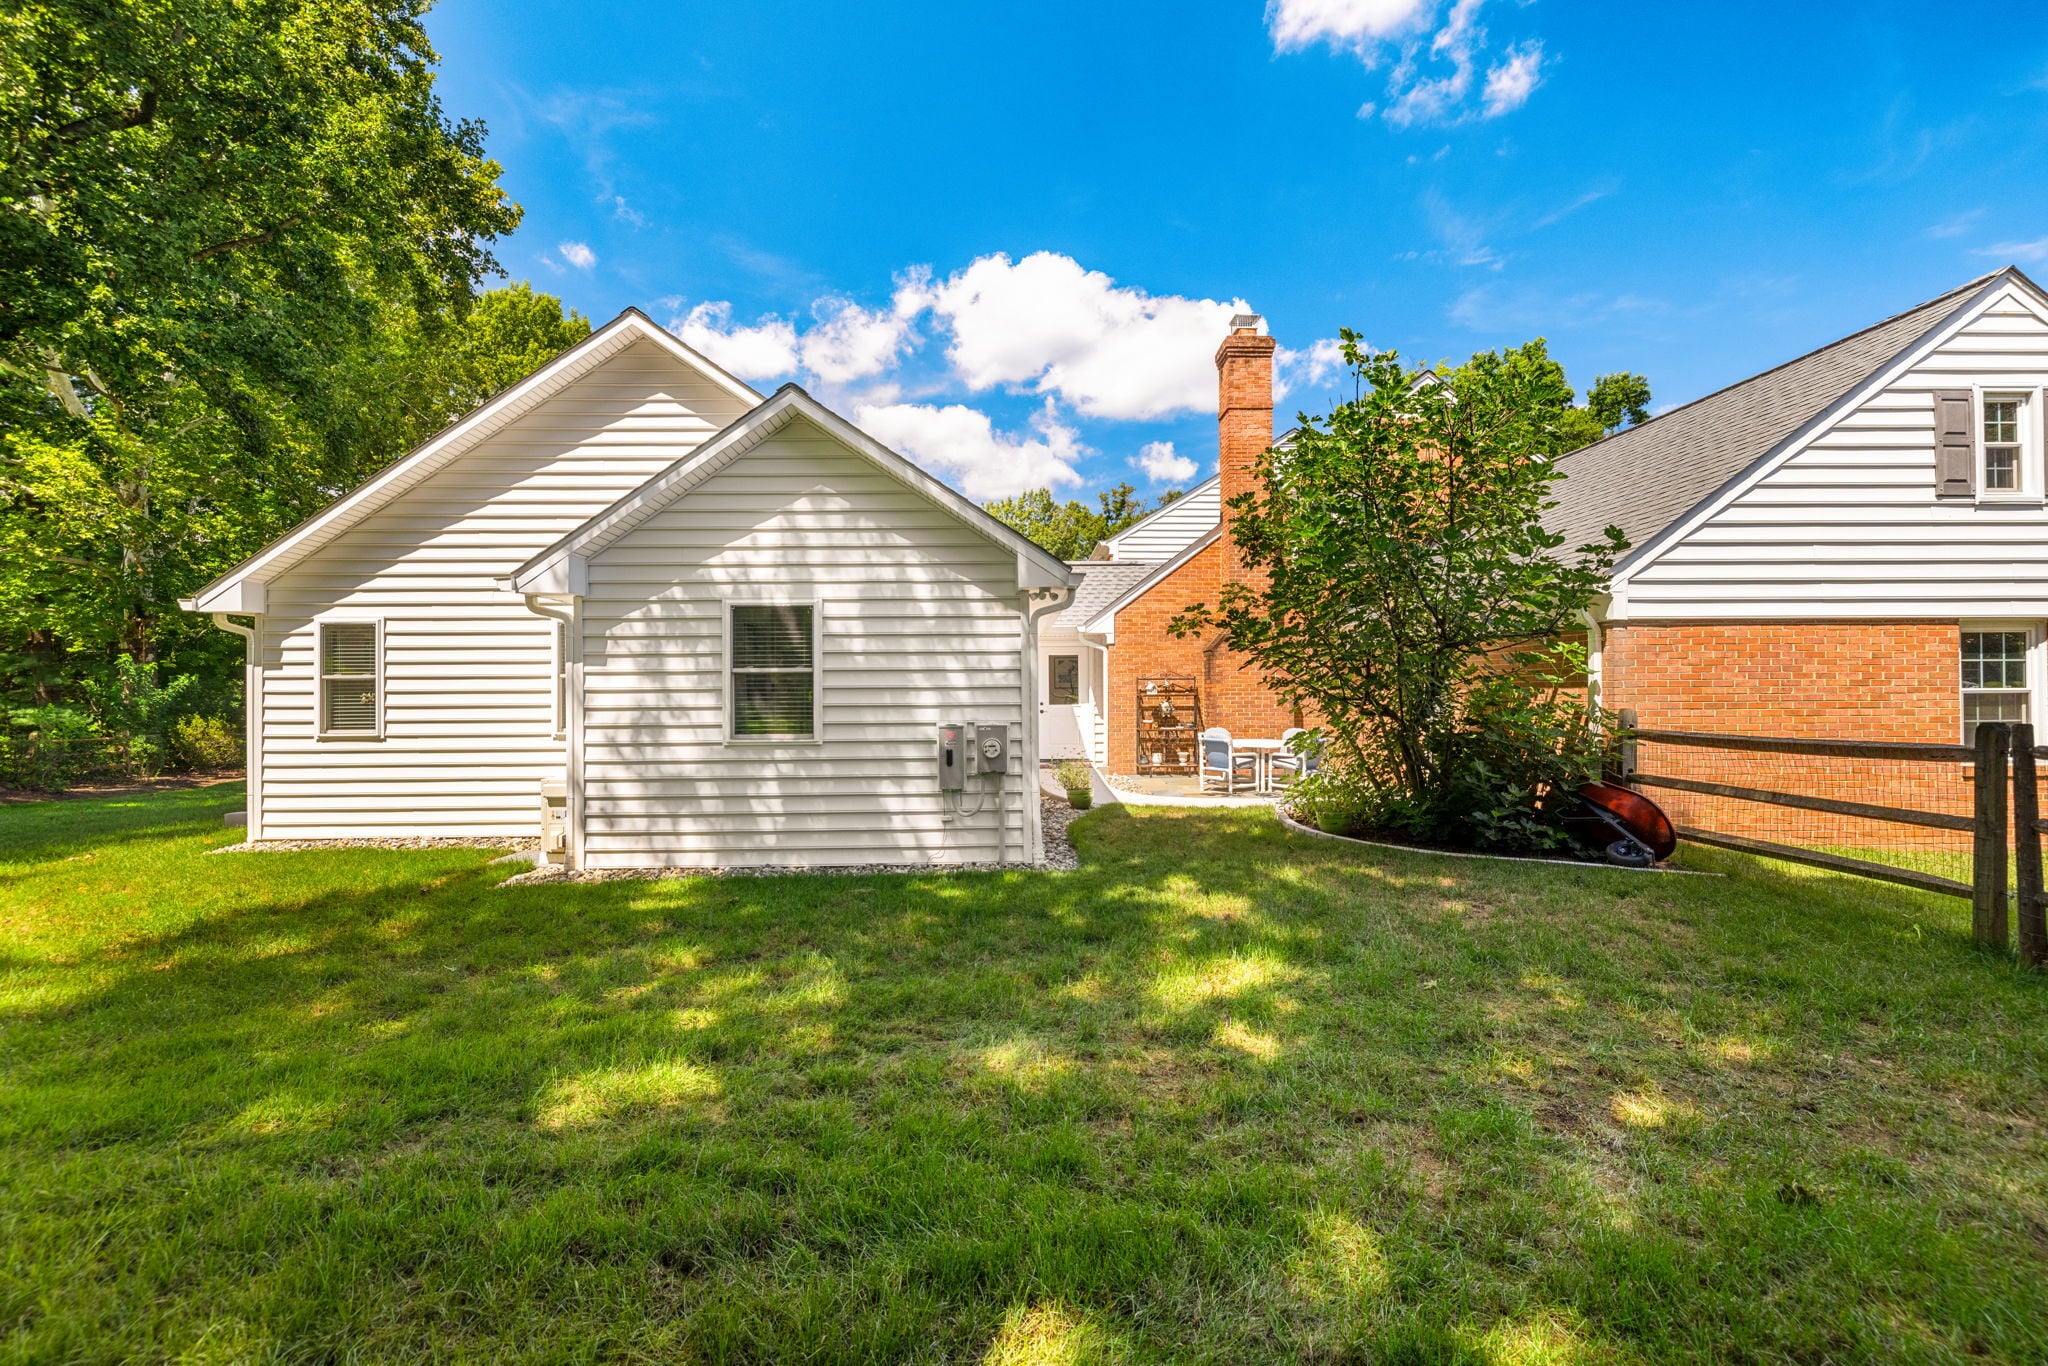
Coordinated Architecture: Exterior construction matching original brickwork, rooflines, siding, trim, and gables for a unified look.
Universal Accessibility Integrated into the Landscape
Accessibility should feel like good design, not an afterthought. A thoughtfully planned ramped walkway connects the garage directly to the new addition, providing a smooth, safe, and barrier-free path into the house. By integrating this route directly into the landscape architecture, full accessibility was achieved while maintaining the home's aesthetic appeal.
Seamless Connection to Nature
A 12-foot, four-panel Pella sliding glass door transforms the backyard into a natural backdrop for the primary suite. Whether open to allow cool breezes or closed during colder months, the expansive glass panels provide constant sightlines to the surrounding landscape, garden, and neighboring lake.
Architectural Harmony
From the backyard, the addition feels like an original part of the property. Exterior elements—including coordinated rooflines, matching siding, custom trim, gutters, multiple gables, and a circular accent window—were meticulously designed to blend the new structure seamlessly with the existing brick home.
Our commitment to quality, integrity and experience starts from the moment we hear from you. Are you ready to get your dream home remodeling project started? Reach out to us to get the ball rolling. We look forward to connecting soon!
Kitchen Remodeling Rockville Review. House To Home Solutions was recommended to us by a colleague when we were looking for a kitchen remodeling contractor, and we now understand why. Daniel Carrero, the President and owner, is a meticulous planner and craftsman. He and his team expect nothing less than their best at all times. They were fast (the entire job was completed in less than…
Rockville Client
Kitchen Remodeling Potomac Review. We began our kitchen renovation the day after Thanksgiving – and by the new year it was clear that our contractor was a) not doing a good job and b) likely never going to finish – so we had the House to Home team step in. WOW – what a difference from Day 1! A real “sense of urgency” came over…
Potomac Client
Home Theater Potomac Review. We hired Daniel Carrero to redo our family room that involved a new fireplace and the installation of home theatre set up. The job was finished with highest quality. Daniel also provided additional help when the need arose. He is a perfectionist and a pleasure to work with. I would highly recommend him.
Potomac Client
Condo Remodeling | Arlington, VA. I hired House to Home Solutions under conditions that were far from ideal. The condo I was buying had a closing date that kept changing, all the walls needed to be repainted and all the carpet needed to be ripped up and replaced with wood flooring. Not only did the company deliver on time but the result was stunning. The…
Terry Hedrick
I had used House to Home Solutions when a neighbors 100ft Oak tree well onto my house, smashing my addition. So as you can imagine working with insurance companies is the worst, despite all that Daniel was very professional and supportive in helping me work through it with them. Once we got the green light to start Daniel and his team worked efficiently in building…
How to Remodel Your Basement: A Step-by-Step Maryland and Northern Virginia Roadmap
Daniel Carrero
Aug 26, 2026
An unfinished basement often serves as a graveyard for holiday decor, old luggage, and forgotten fitness gear. Yet, square foot for square foot, your [...]
Designing for Mind and Body: 4 Ways to Build a Wellness Sanctuary in Your Home
Daniel Carrero
Jul 28, 2026
Between busy workweeks, commutes, and the fast-paced lifestyle of the DMV, homes have a massive job to do. Your home shouldn't just be a place where [...]
The High-Performance Outdoor Kitchen: A 2026 Guide to Engineering Culinary Sanctuary
Daniel Carrero
Jun 1, 2026
A high-end home addition doesn’t always require new walls and foundations. For discerning homeowners in the Washington metropolitan area (DMV), the [...]
The Growing Family’s Guide to Stress-Free Remodeling
Daniel Carrero
Apr 14, 2026
In the bustling neighborhoods of Montgomery County, MD, where life moves fast and space is at a premium, a growing family can quickly turn a cozy [...]