Coming home: a multigenerational primary suite designed for aging in place
Sometimes remodeling is about changing a house. Other times, it is about making sure a beloved home can continue being part of a family's story.
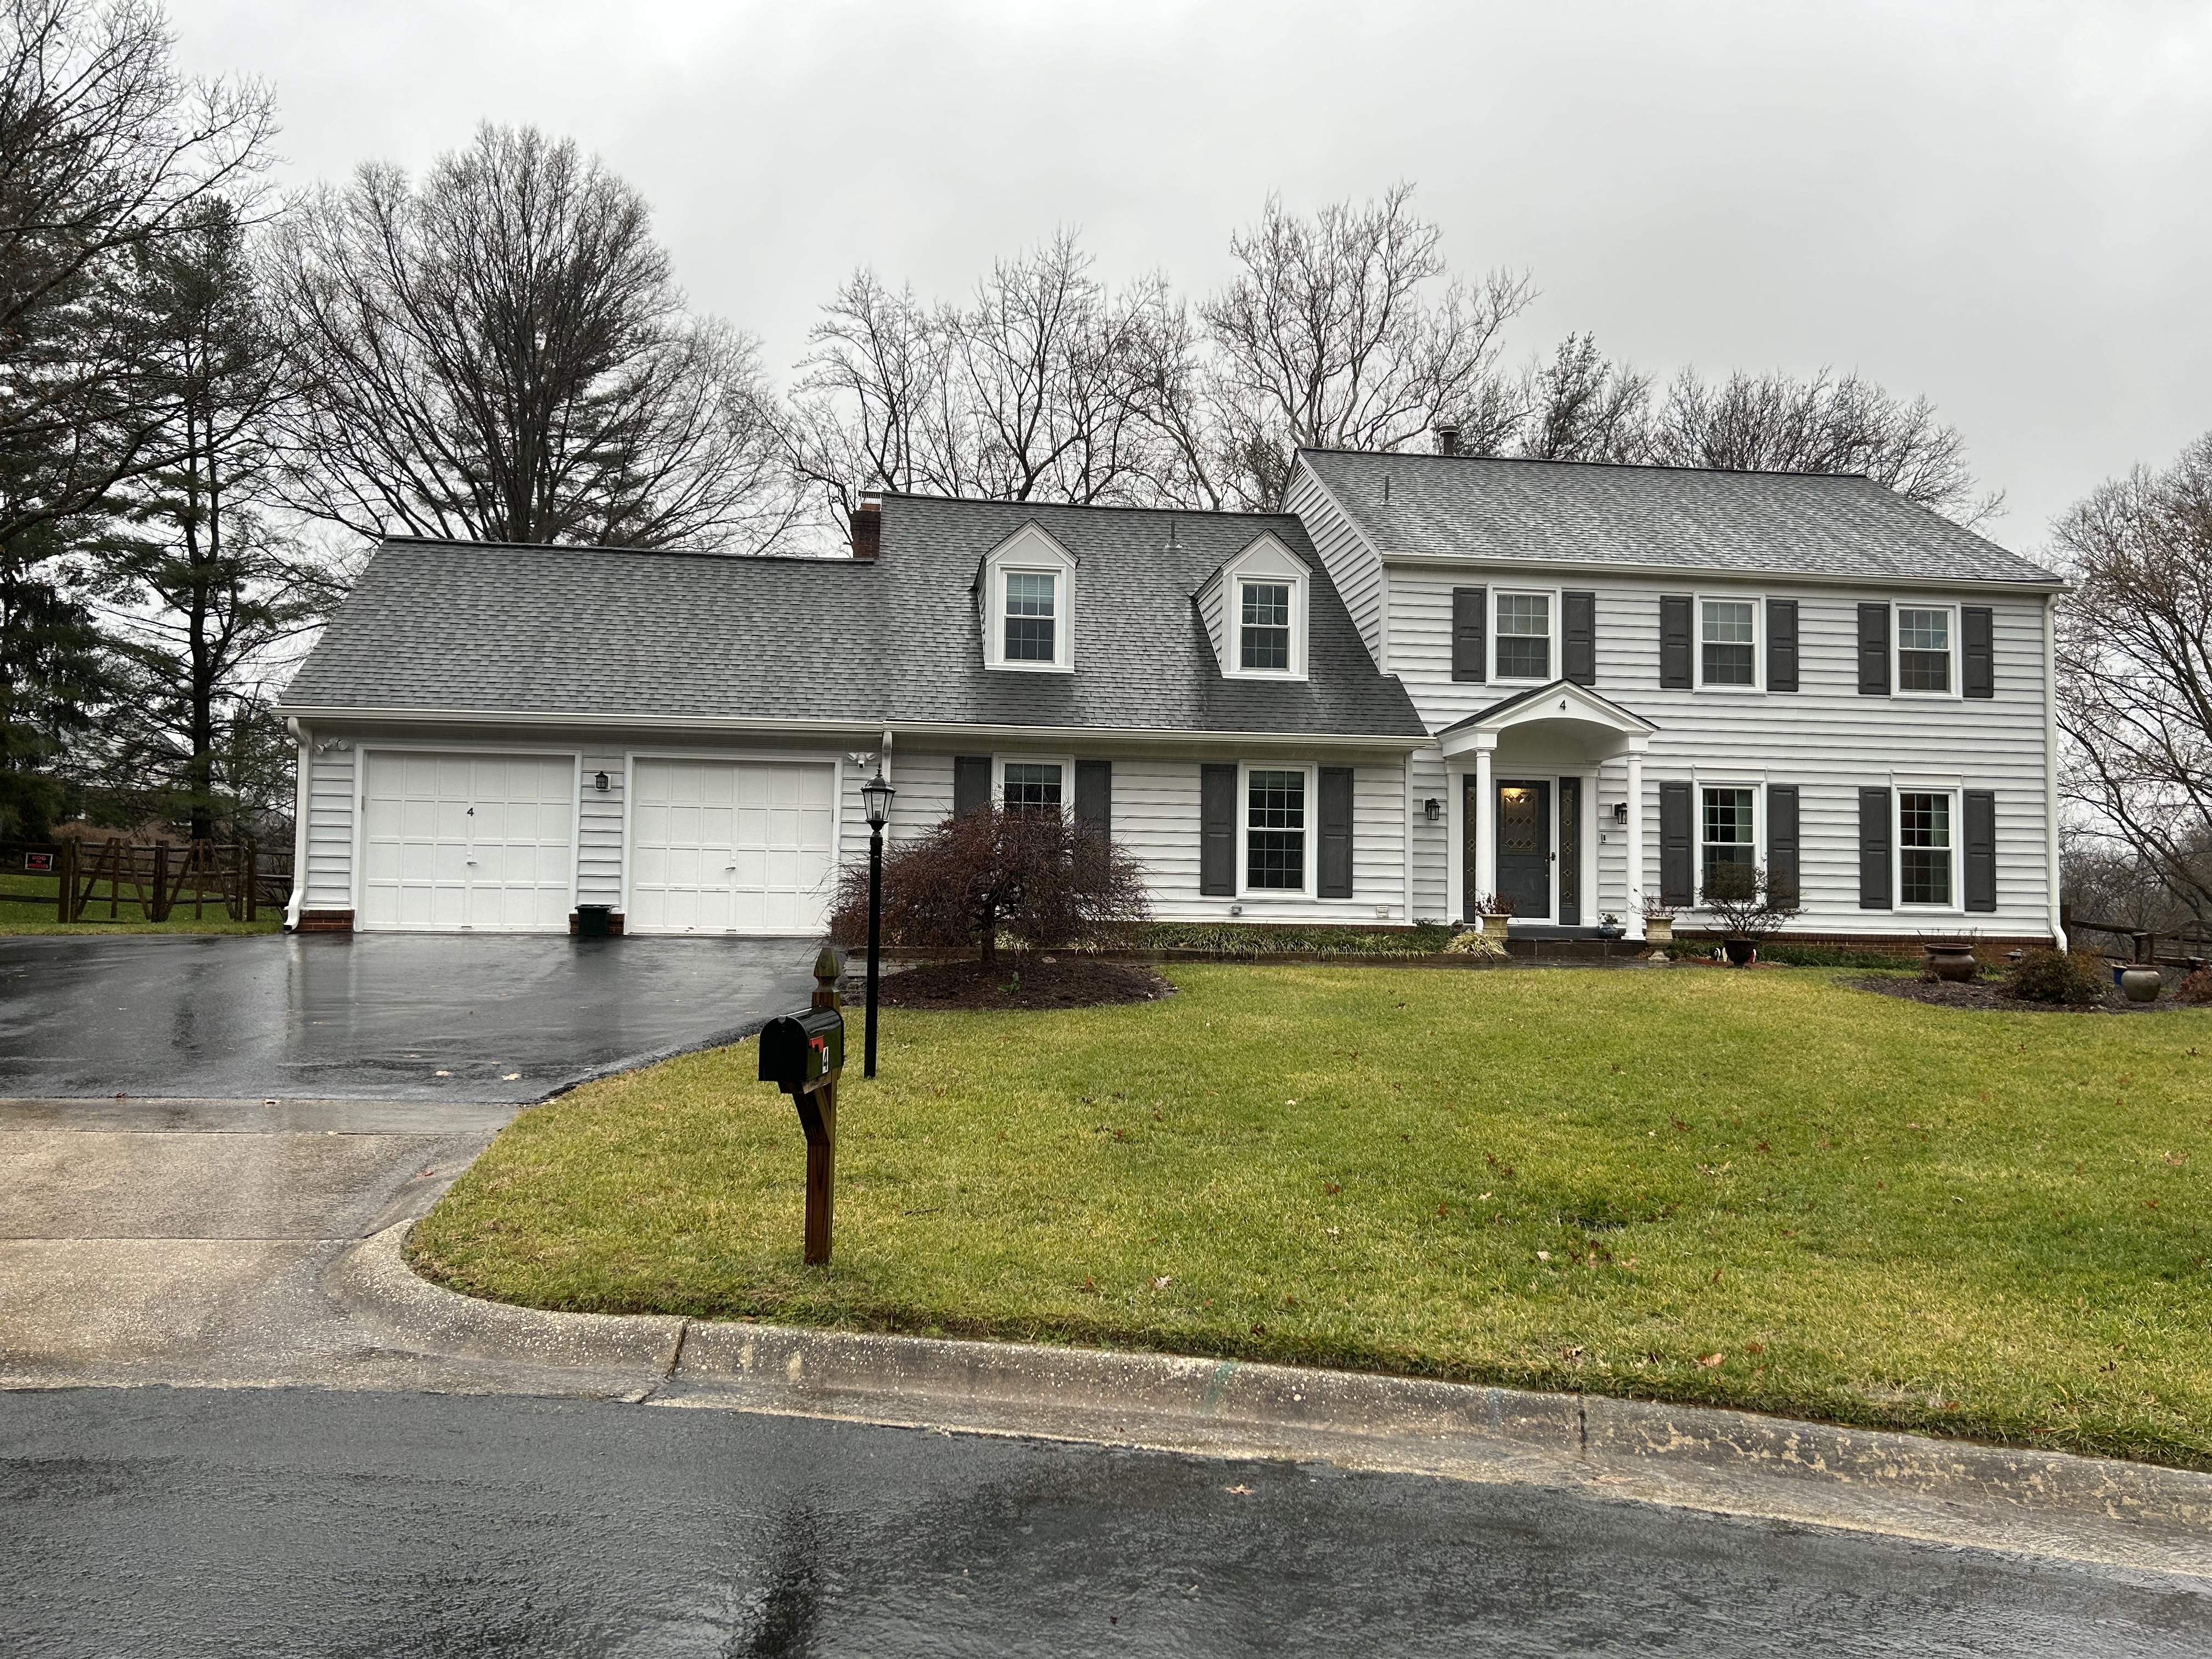
For John and Nia, this project was very much the latter. After living in Florida, they chose to return to Maryland as their daughter also moved back to the area to be closer to Children's Hospital and the specialized care available for her disabled son. Being near family became increasingly important. The Maryland home they were returning to was especially meaningful: it was Nia's childhood home, filled with decades of memories and family history.
Rather than leave a home with such emotional value, John and Nia asked House to Home Solutions to help it evolve with them. The central goal was to create a complete primary suite on the main level - spacious, comfortable and beautiful for everyday living, yet intentionally planned to support aging in place and future accessibility needs.
Main-Level Living Without Compromise
From the outset, the project was designed around the idea that accessibility should be integrated into the architecture, not added later as an obvious retrofit. Wide, open spaces, generous circulation areas and a one-level living arrangement make the suite easier to navigate now and more adaptable if mobility needs change in the future.
The same planning also supports the family's longer-term vision. The home may eventually pass to their daughter and grandson, so many decisions were made with multigenerational use and wheelchair access in mind. The objective was never to create a space that looked 'accessible.' It was to create an attractive, highly functional suite in which universal-design features simply feel like good design.
A Primary Bedroom That Feels Like a Private Retreat
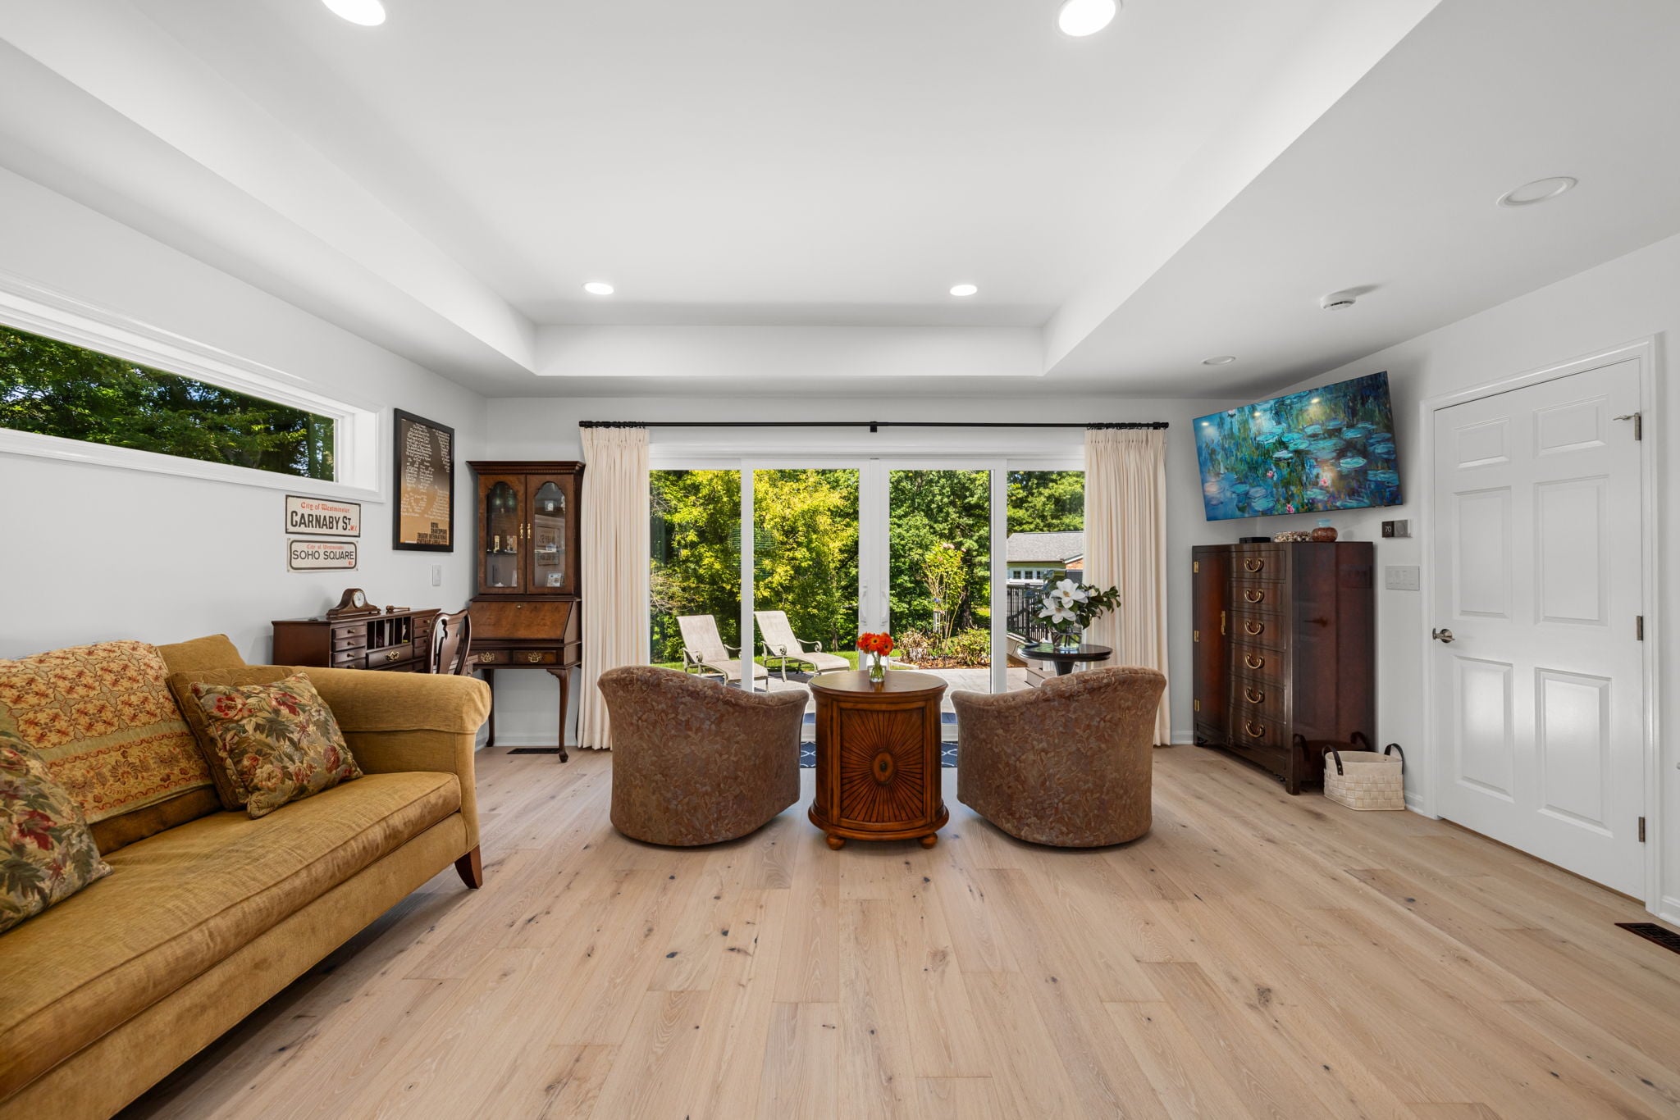
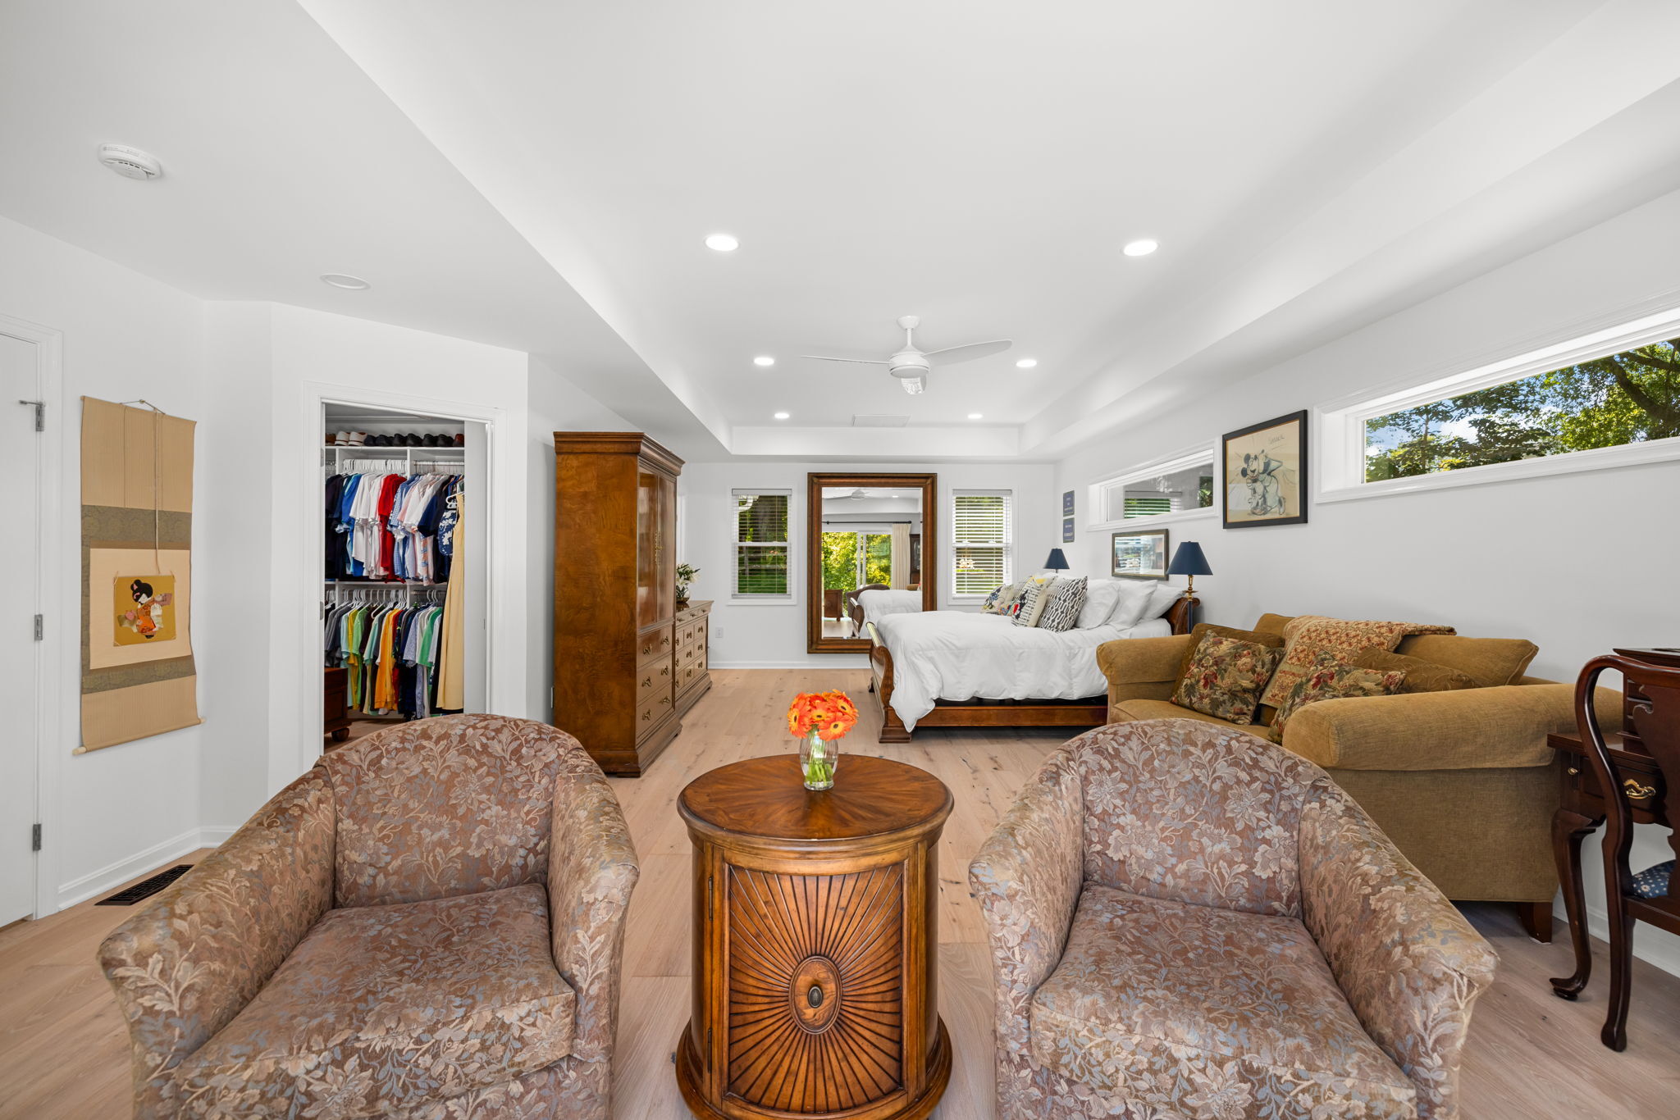
The new bedroom is exceptionally spacious, with room for sleeping, seating and personal furnishings without sacrificing easy movement through the space. A tray ceiling, recessed lighting and ceiling fan add architectural interest while helping the large room feel warm and residential.
Natural light was a major design priority. A 12-foot, four-panel Pella sliding glass door creates a broad view of the backyard while a series of windows - including high clerestory-style windows along the exterior wall - bring in additional daylight while preserving privacy and usable wall space. The result is a bedroom that feels connected to the landscape and the neighborhood lake beyond.
A Personal Library Creates the Transition
Rather than treating the connection between the original home and the new suite as a simple hallway, the entry was given its own purpose. Shelving provides a dedicated home for John and Nia's collection of books, photographs and keepsakes, turning the transition into a personal library and display space.
This detail also helps the addition feel integrated with the existing house. The new space does not begin abruptly at a doorway; instead, the library creates a natural progression from the original home into the private suite.
Storage Designed Around Real Life
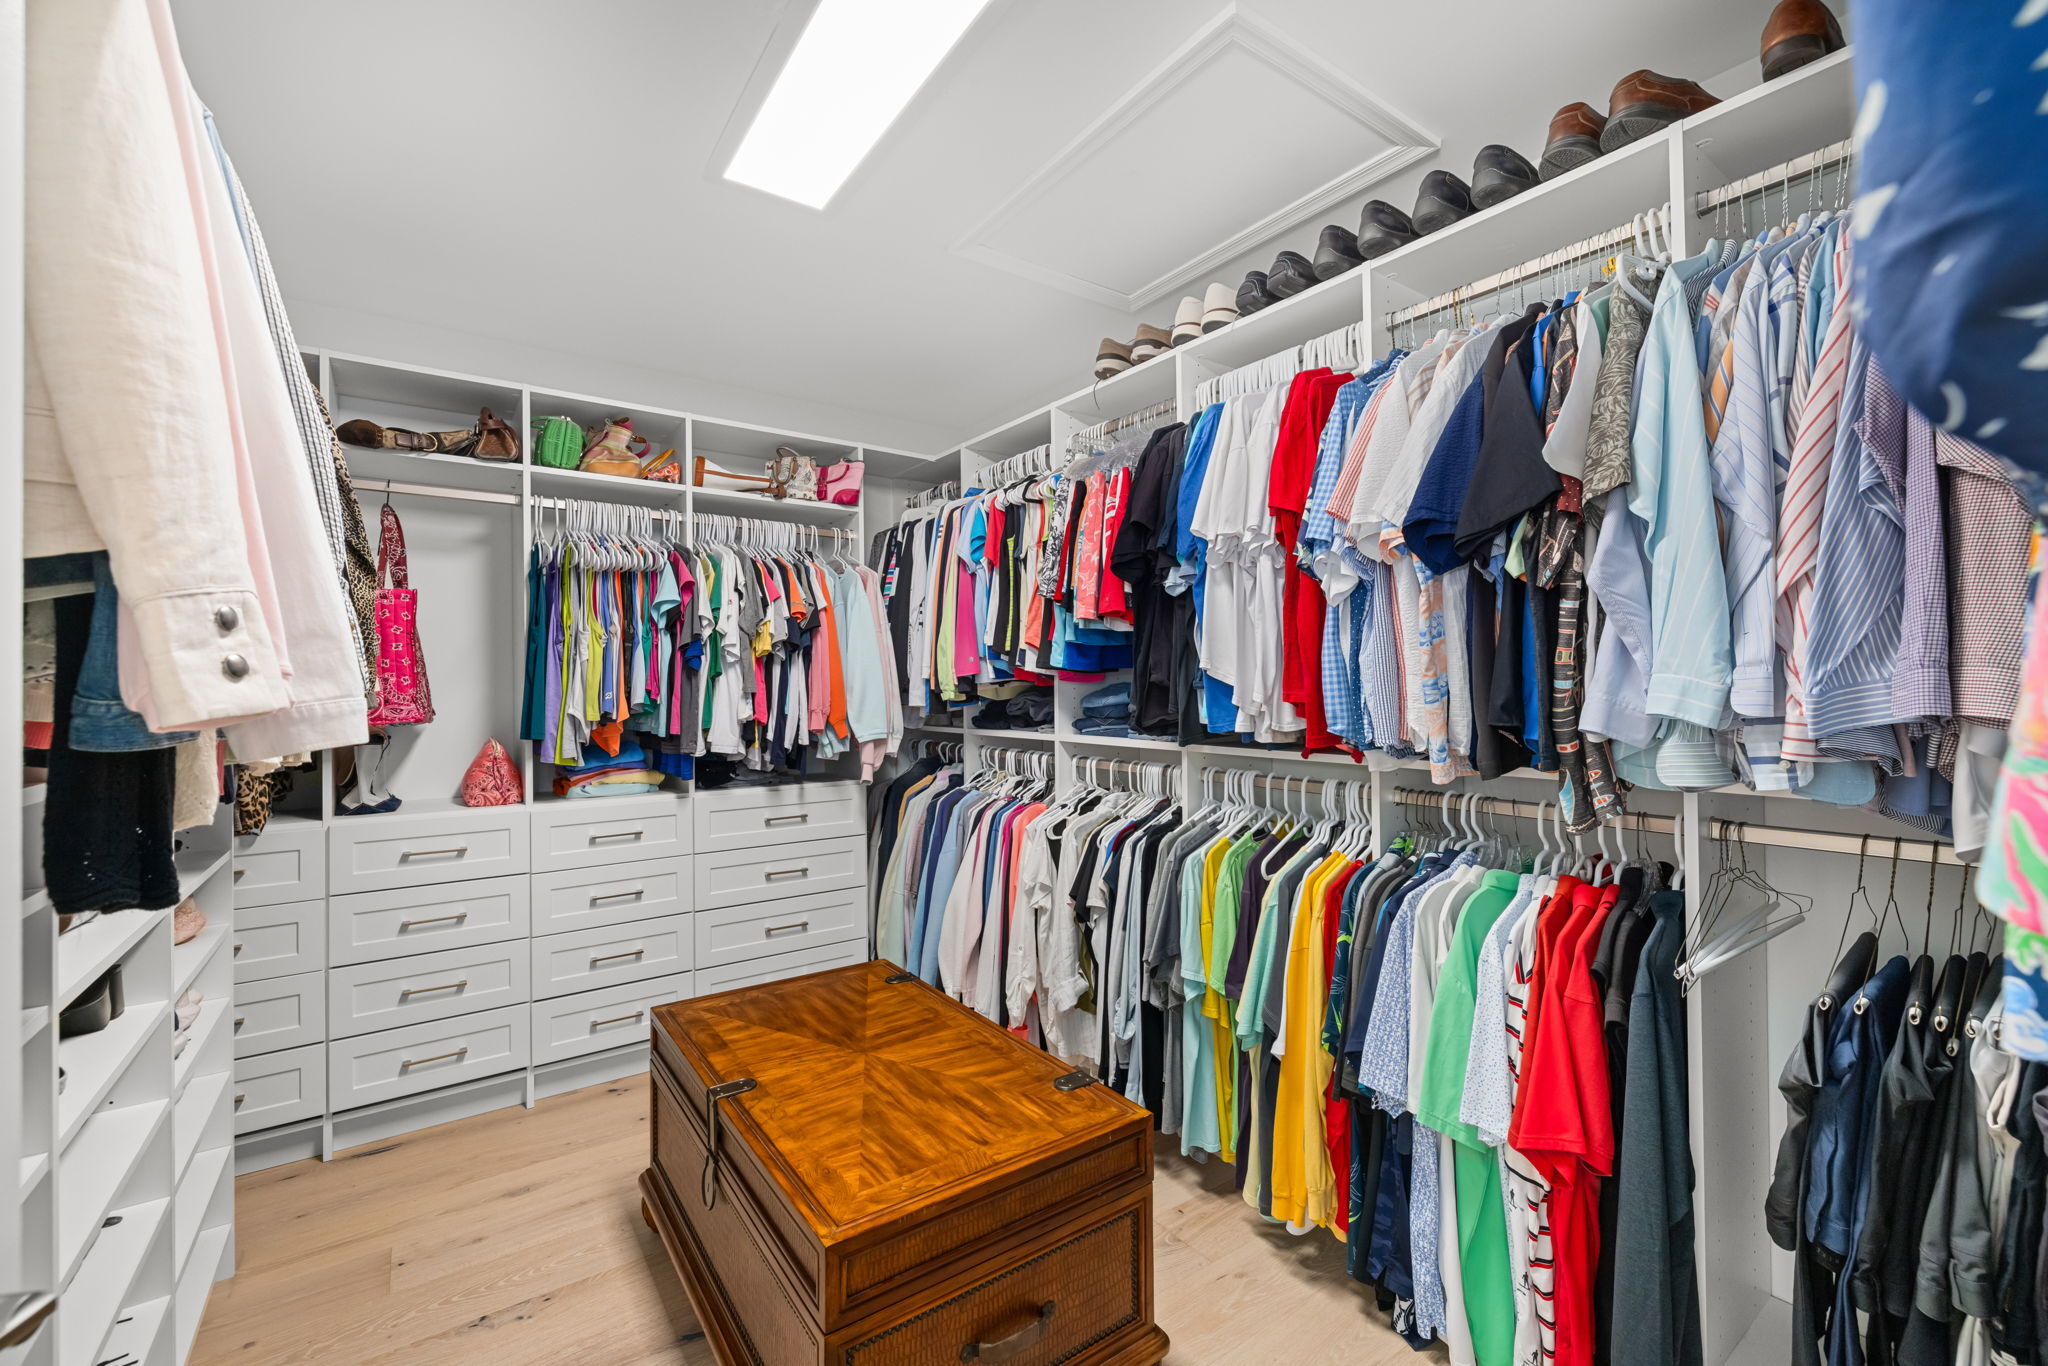
The new walk-in closet uses a customized storage system with multiple hanging heights, extensive shelving, drawers and dedicated shoe storage. The organization maximizes capacity while retaining open floor area and comfortable circulation. It is a practical example of designing not only for how much storage a homeowner wants, but for how comfortably that storage can be used over time.
A Primary Bathroom Where Accessibility Feels Natural
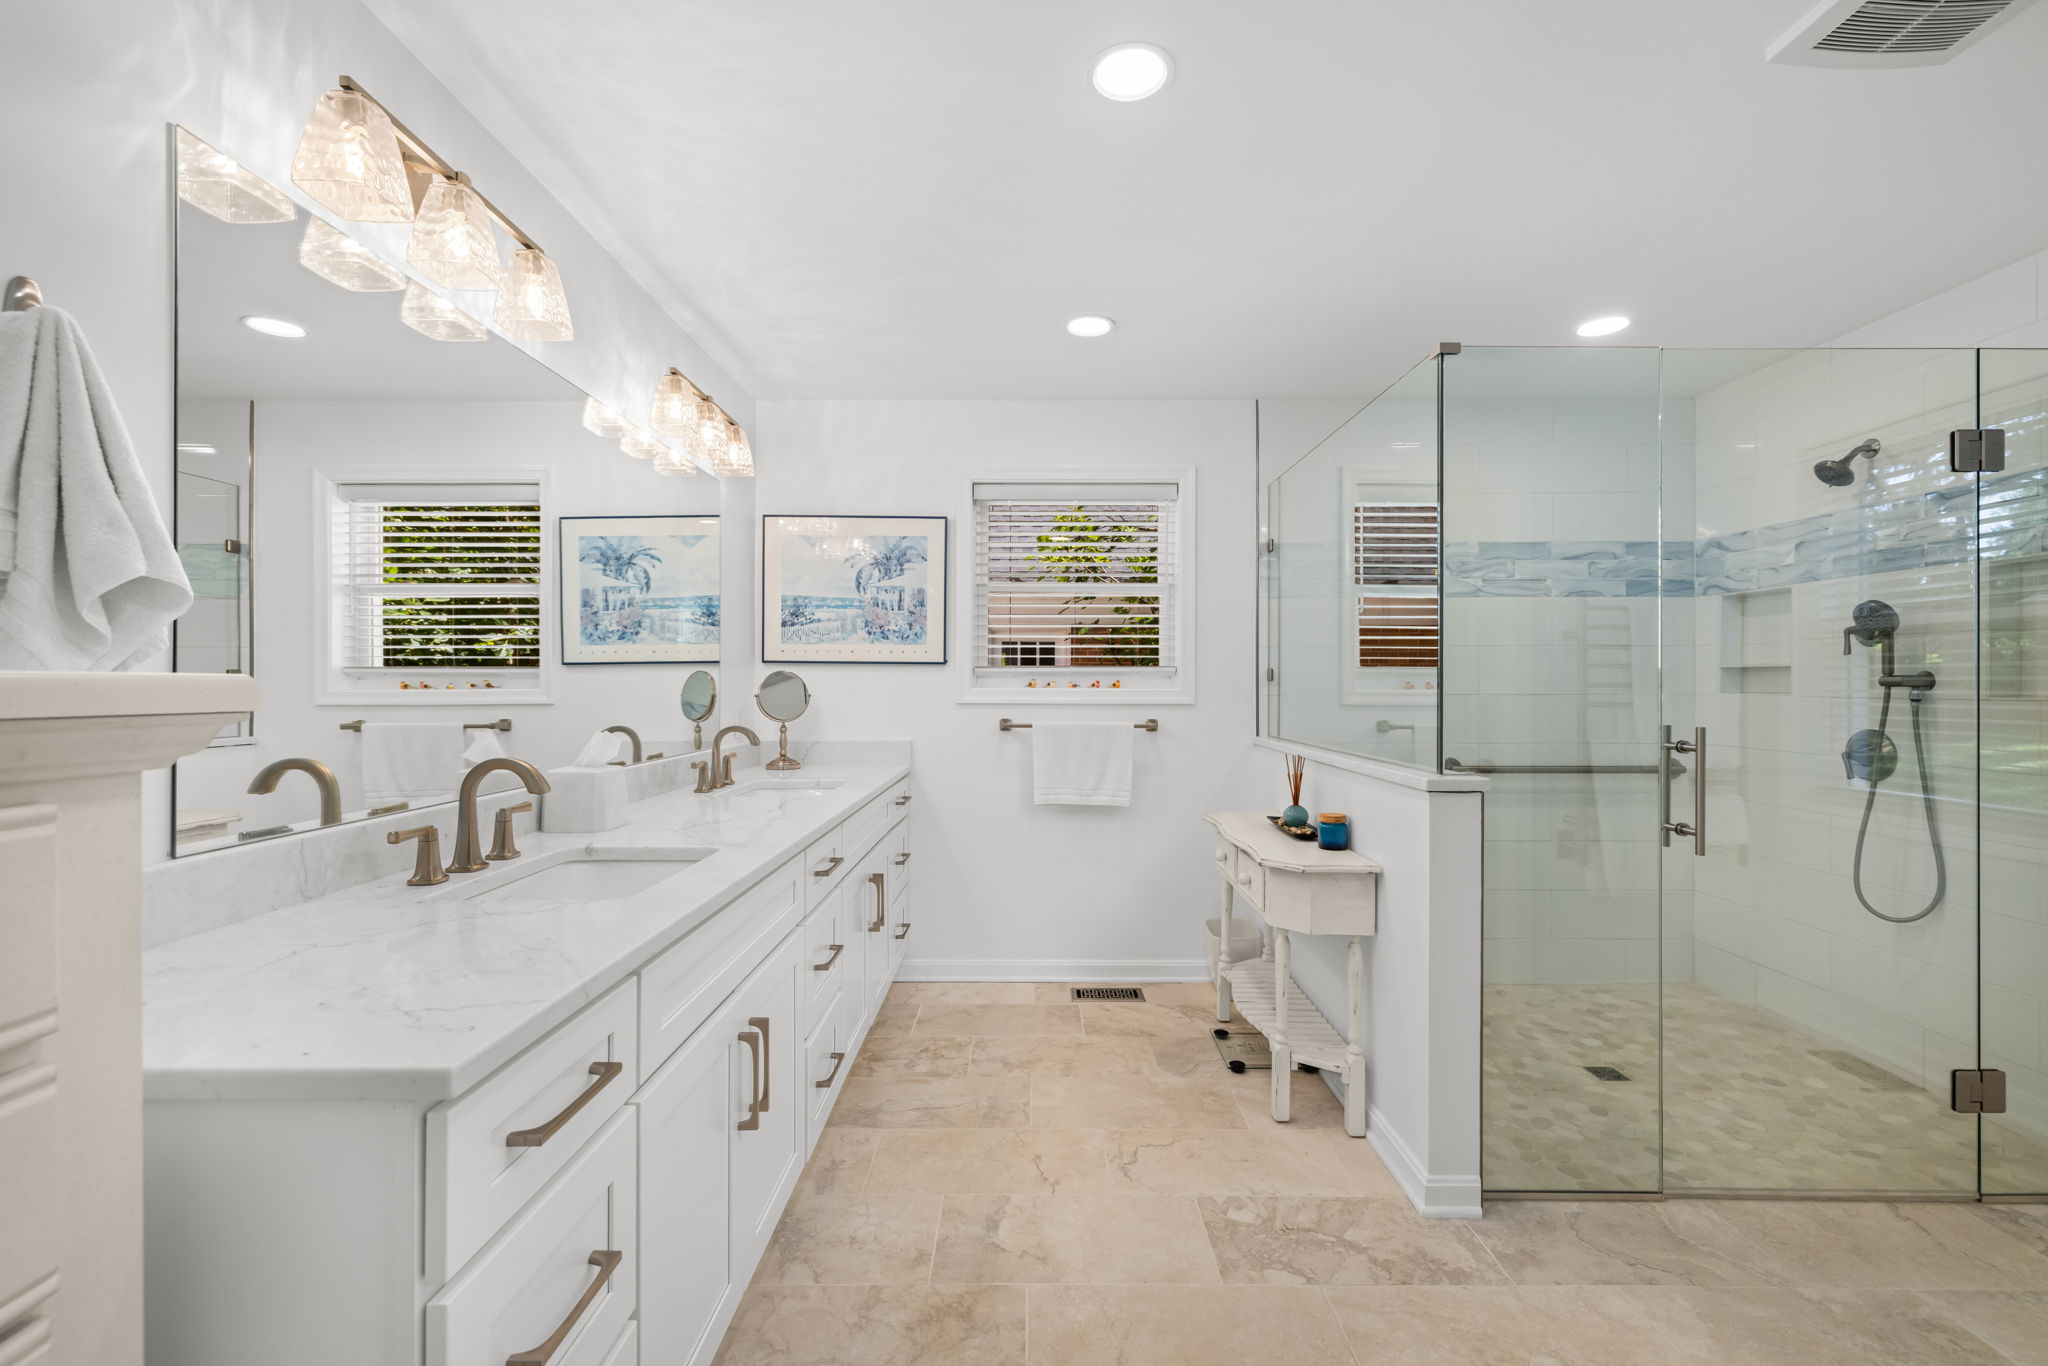
The primary bathroom is one of the clearest examples of the project's universal-design approach. The room is bright, open and residential in character, yet many of its most important features were selected with long-term independence and accessibility in mind.
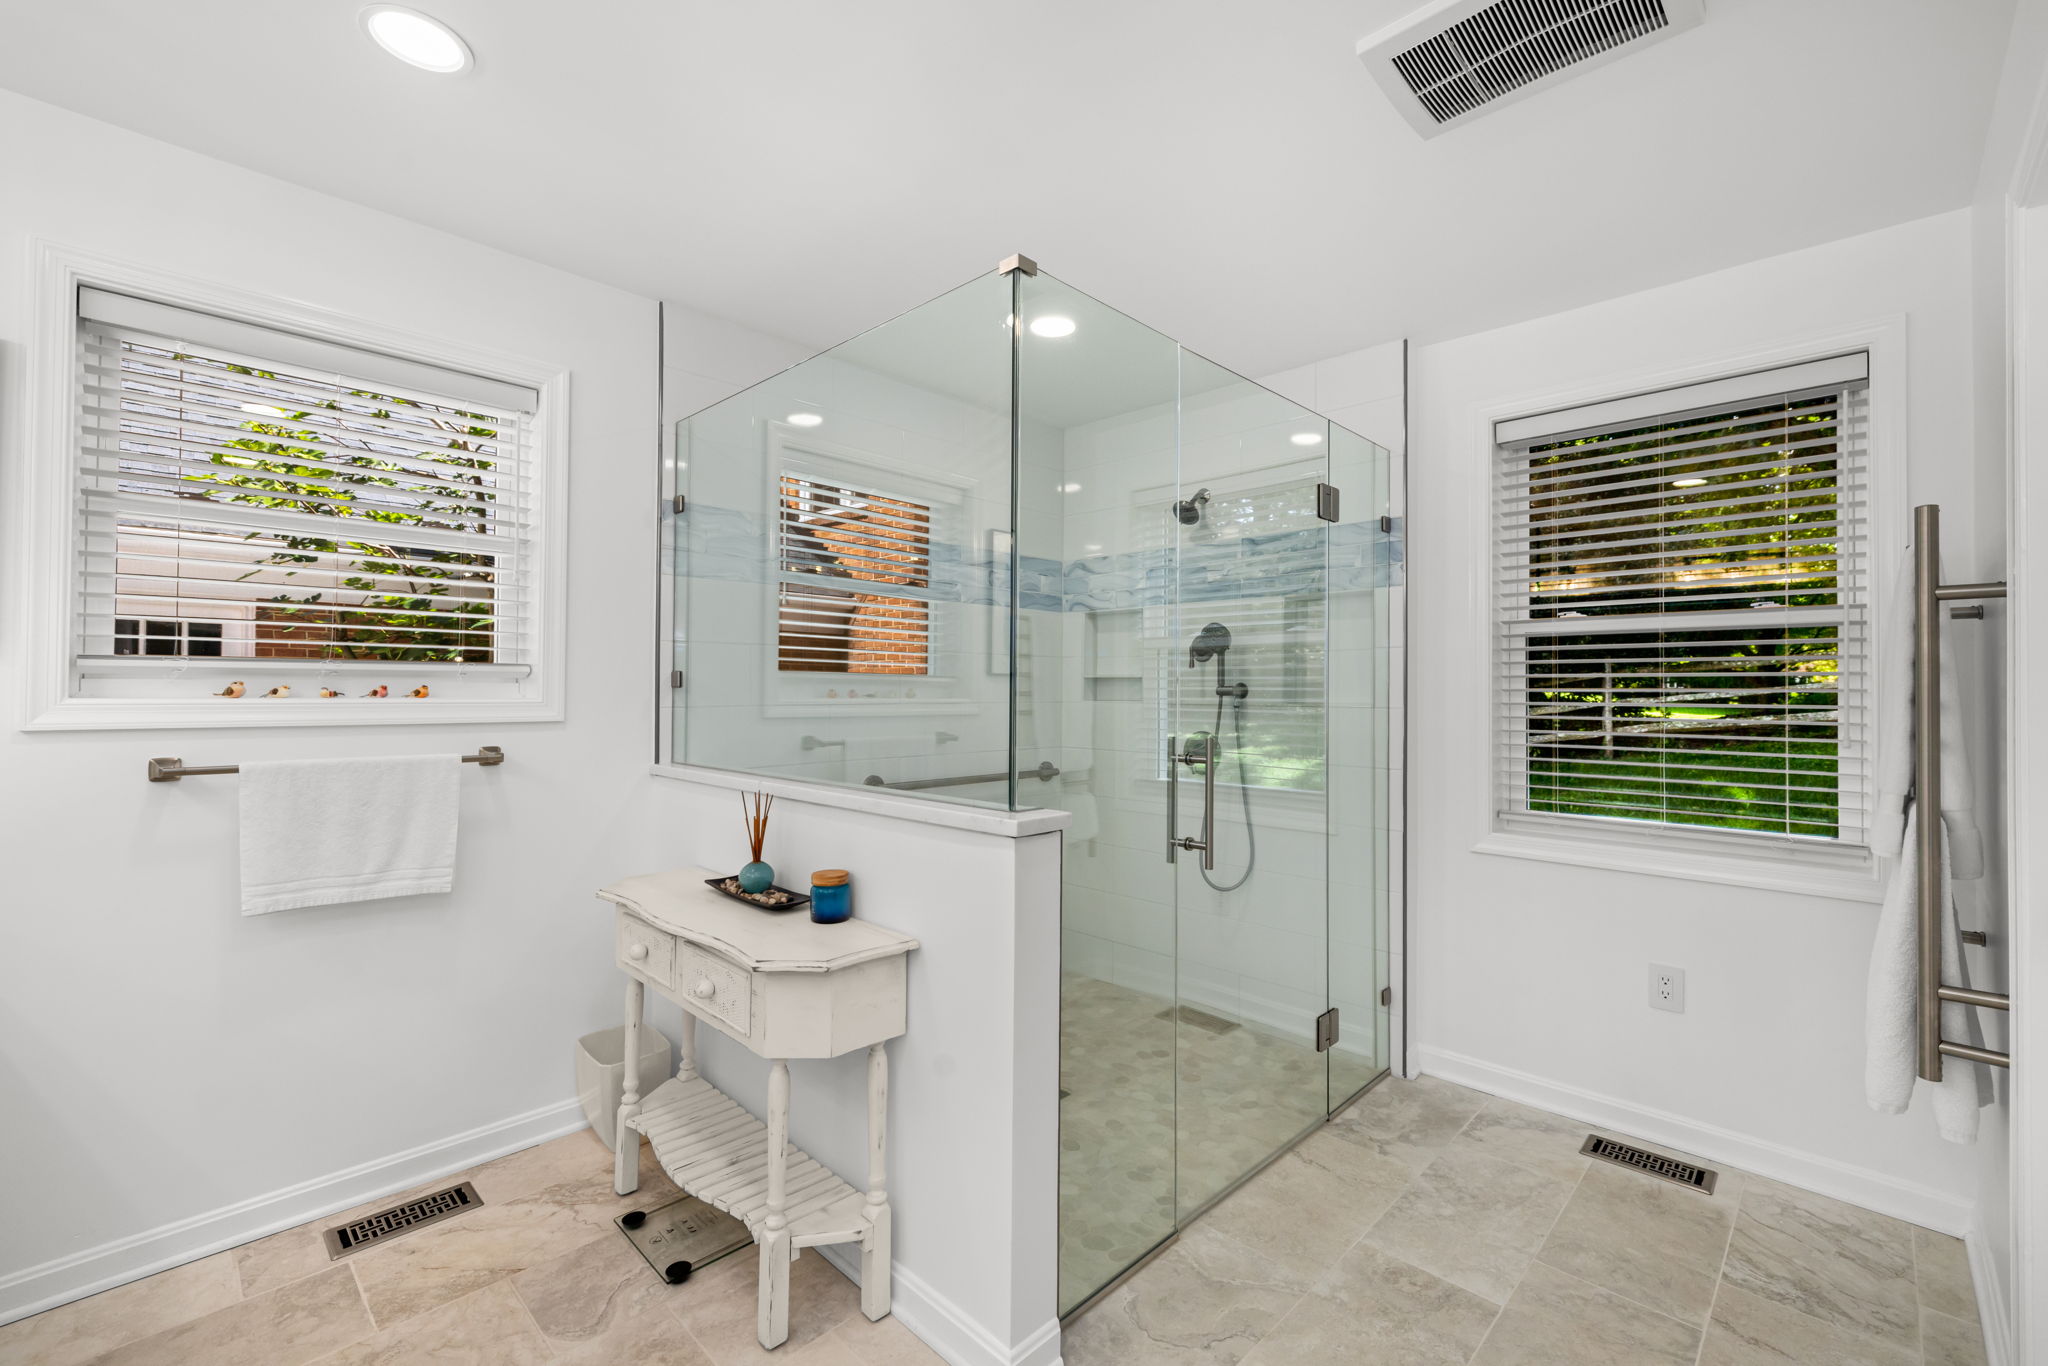
The oversized shower eliminates a traditional curb, creating a cleaner visual line and an easier transition into the shower. Inside, a built-in bench, handheld shower fixture, recessed storage and grab-bar support provide flexibility and safety. Wall framing was planned to accommodate future grab bars where needed, allowing additional support to be added without opening finished walls.
A private toilet room includes a grab bar and bidet toilet seat. The large double vanity provides extensive drawer and cabinet storage, while a heated towel bar adds everyday comfort. Heated bathroom flooring further enhances the experience and helps make the room feel like a well-appointed retreat rather than an accessibility-driven space.
Extending Accessibility to the Outdoors
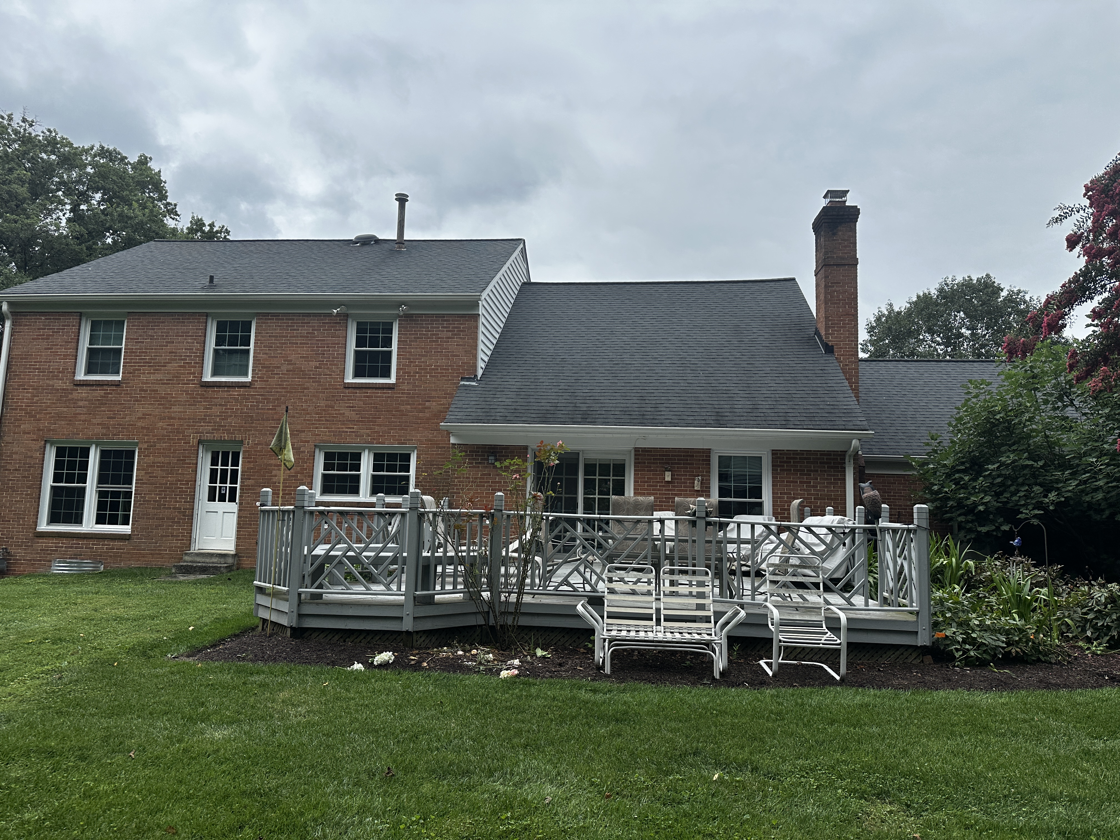
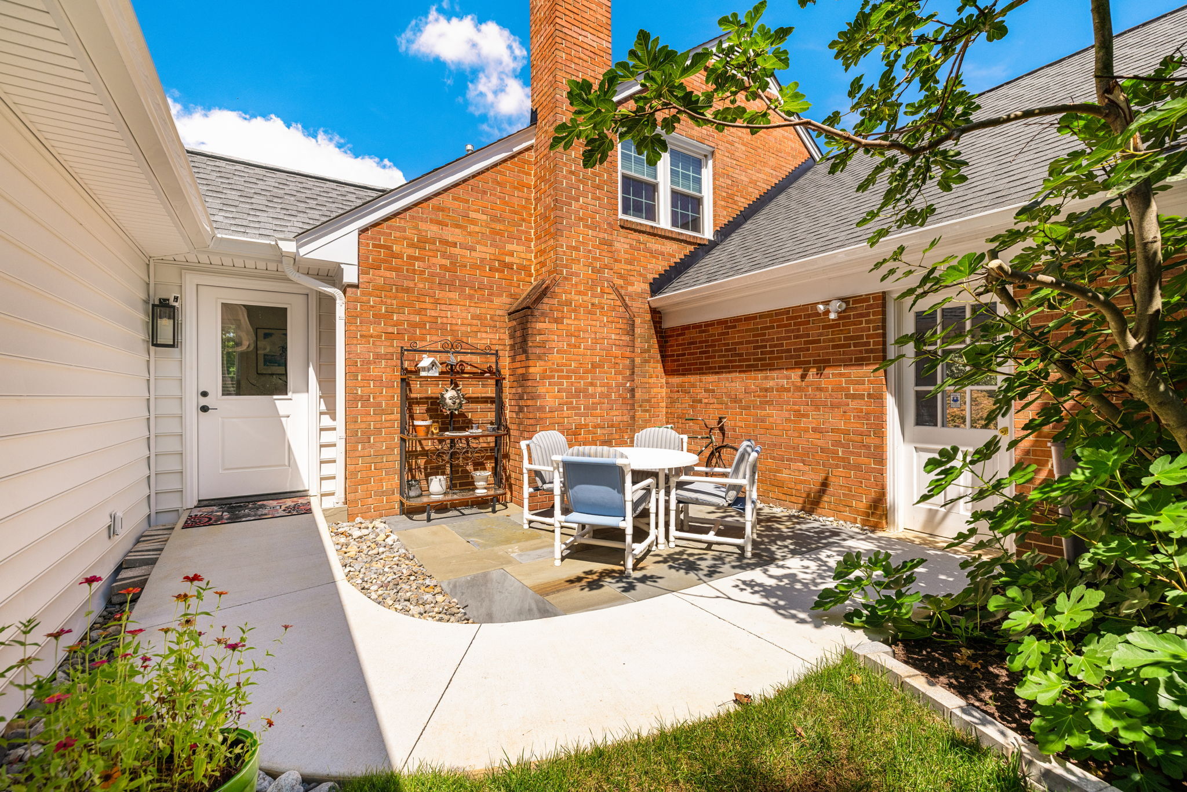
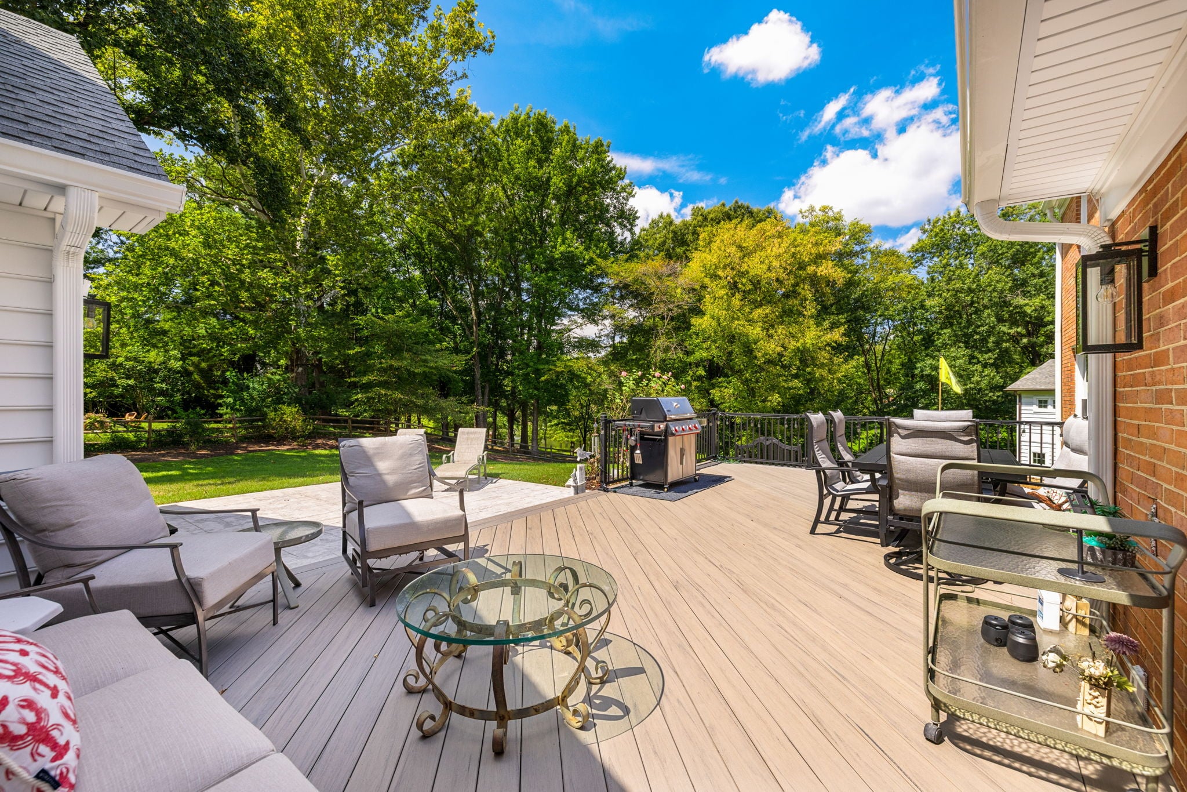
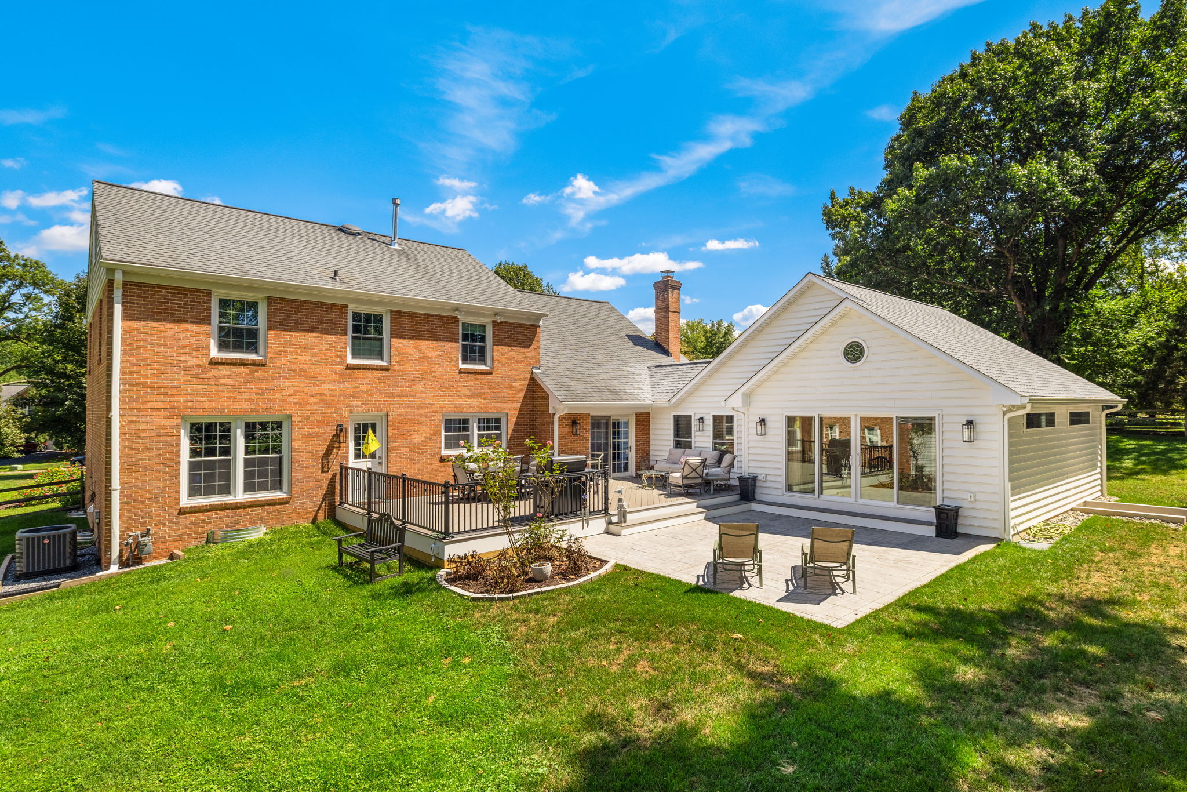
The homeowners' connection to the outdoors was an important part of the design. The finished project creates a series of outdoor living zones rather than a single deck or patio: a generous composite deck for dining and grilling, a stamped-concrete patio for lounging, and a more intimate courtyard patio tucked between the home, garage and new addition.
An accessible ramped connection from the garage to the new addition creates a practical route to the main living level. By planning the route as part of the larger project, accessibility could be incorporated into the landscape and architecture rather than added later as a conspicuous adaptation.
The wide sliding glass doors further strengthen the indoor-outdoor relationship, allowing the primary suite to feel visually connected to the yard even when the doors are closed.
An Addition Designed to Belong
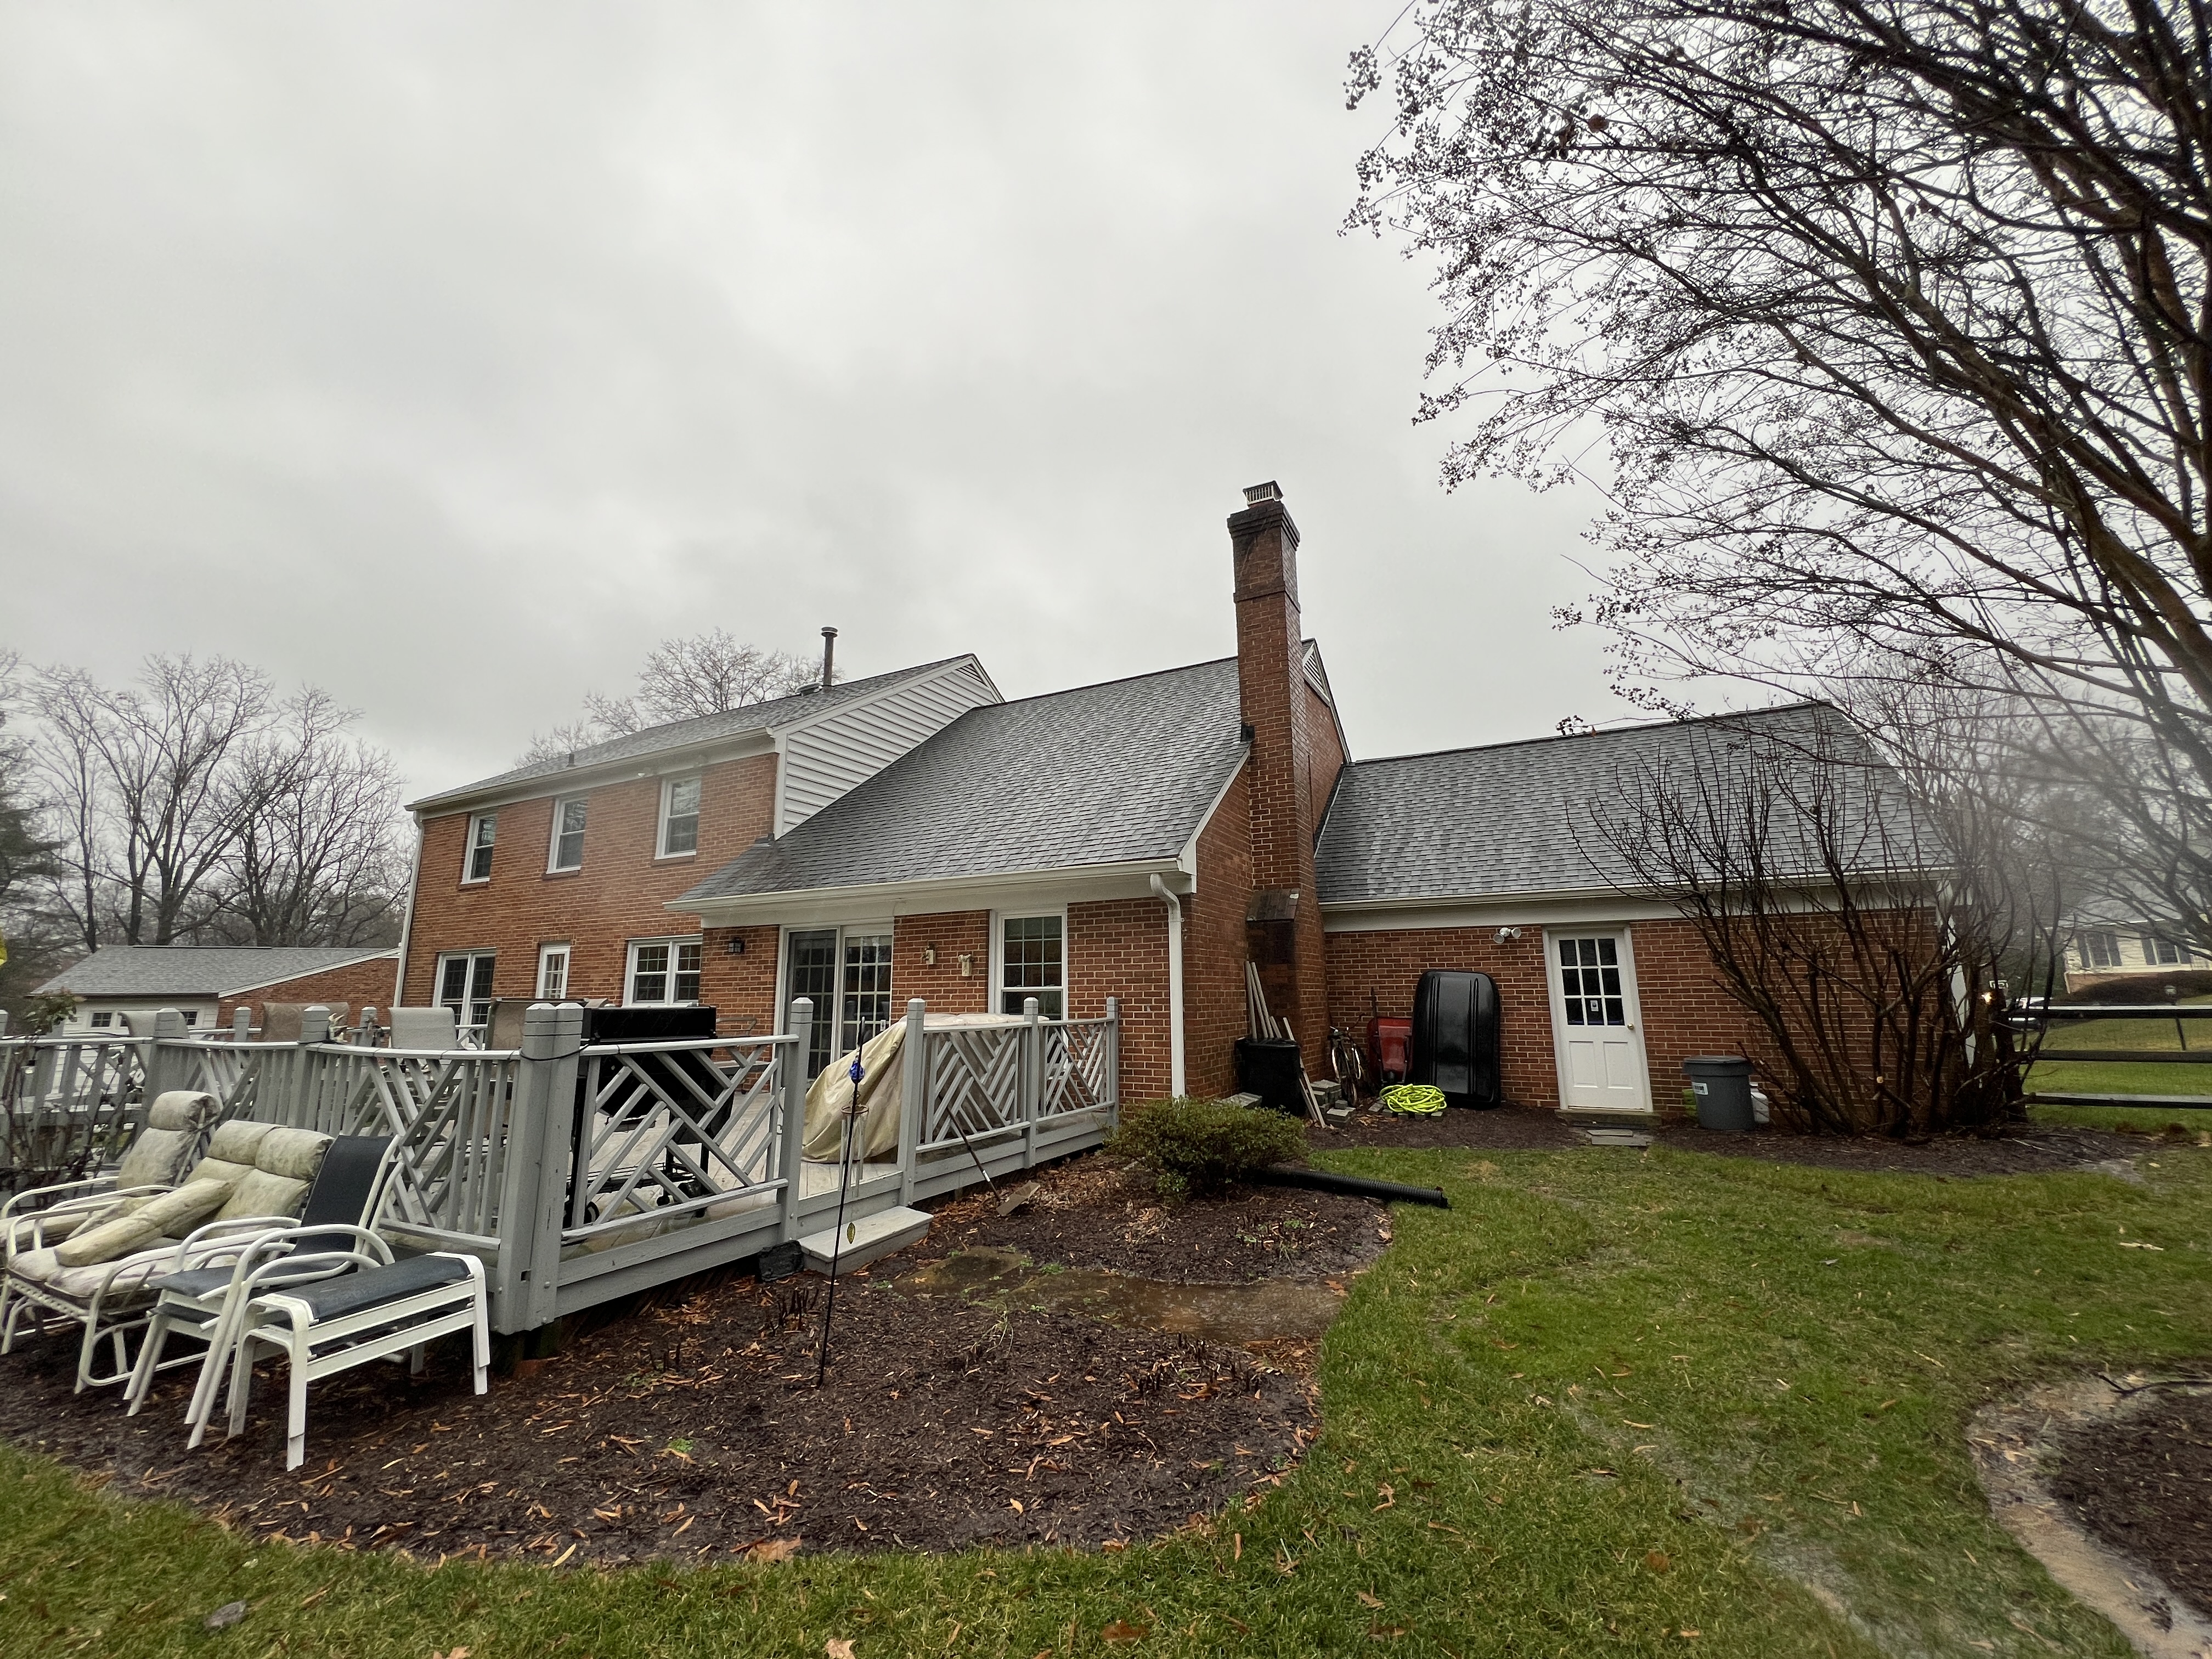
From the backyard, the scale of the project is clear - but so is the effort to make the new construction feel intentional. Coordinated rooflines, matching siding and trim, exterior lighting, gutters and architectural detailing tie the addition to the original brick home. Multiple gables and a circular accent window give the new structure its own identity while maintaining the character of the property.
High windows along the side elevation bring daylight into the suite while preserving privacy. The addition was also built over a conditioned crawlspace with dedicated exterior access, and a ducted mini-split system provides independent climate control for the new spaces.
Infrastructure for the Next Chapter
The project also included improvements that are less visible but equally important to the home's long-term performance. Electrical capacity was upgraded with a Leviton smart electrical panel and a new sub-panel, while new circuits, modern smart Lutron lighting controls and extensive recessed lighting support the new addition. Whole-home water filtration was also incorporated as part of the broader investment in comfort and infrastructure.
These behind-the-scenes improvements are an important part of comprehensive design-build remodeling. Beautiful finishes create the experience homeowners see every day, while thoughtful infrastructure helps the home continue performing well for decades.
Part of a Larger Transformation
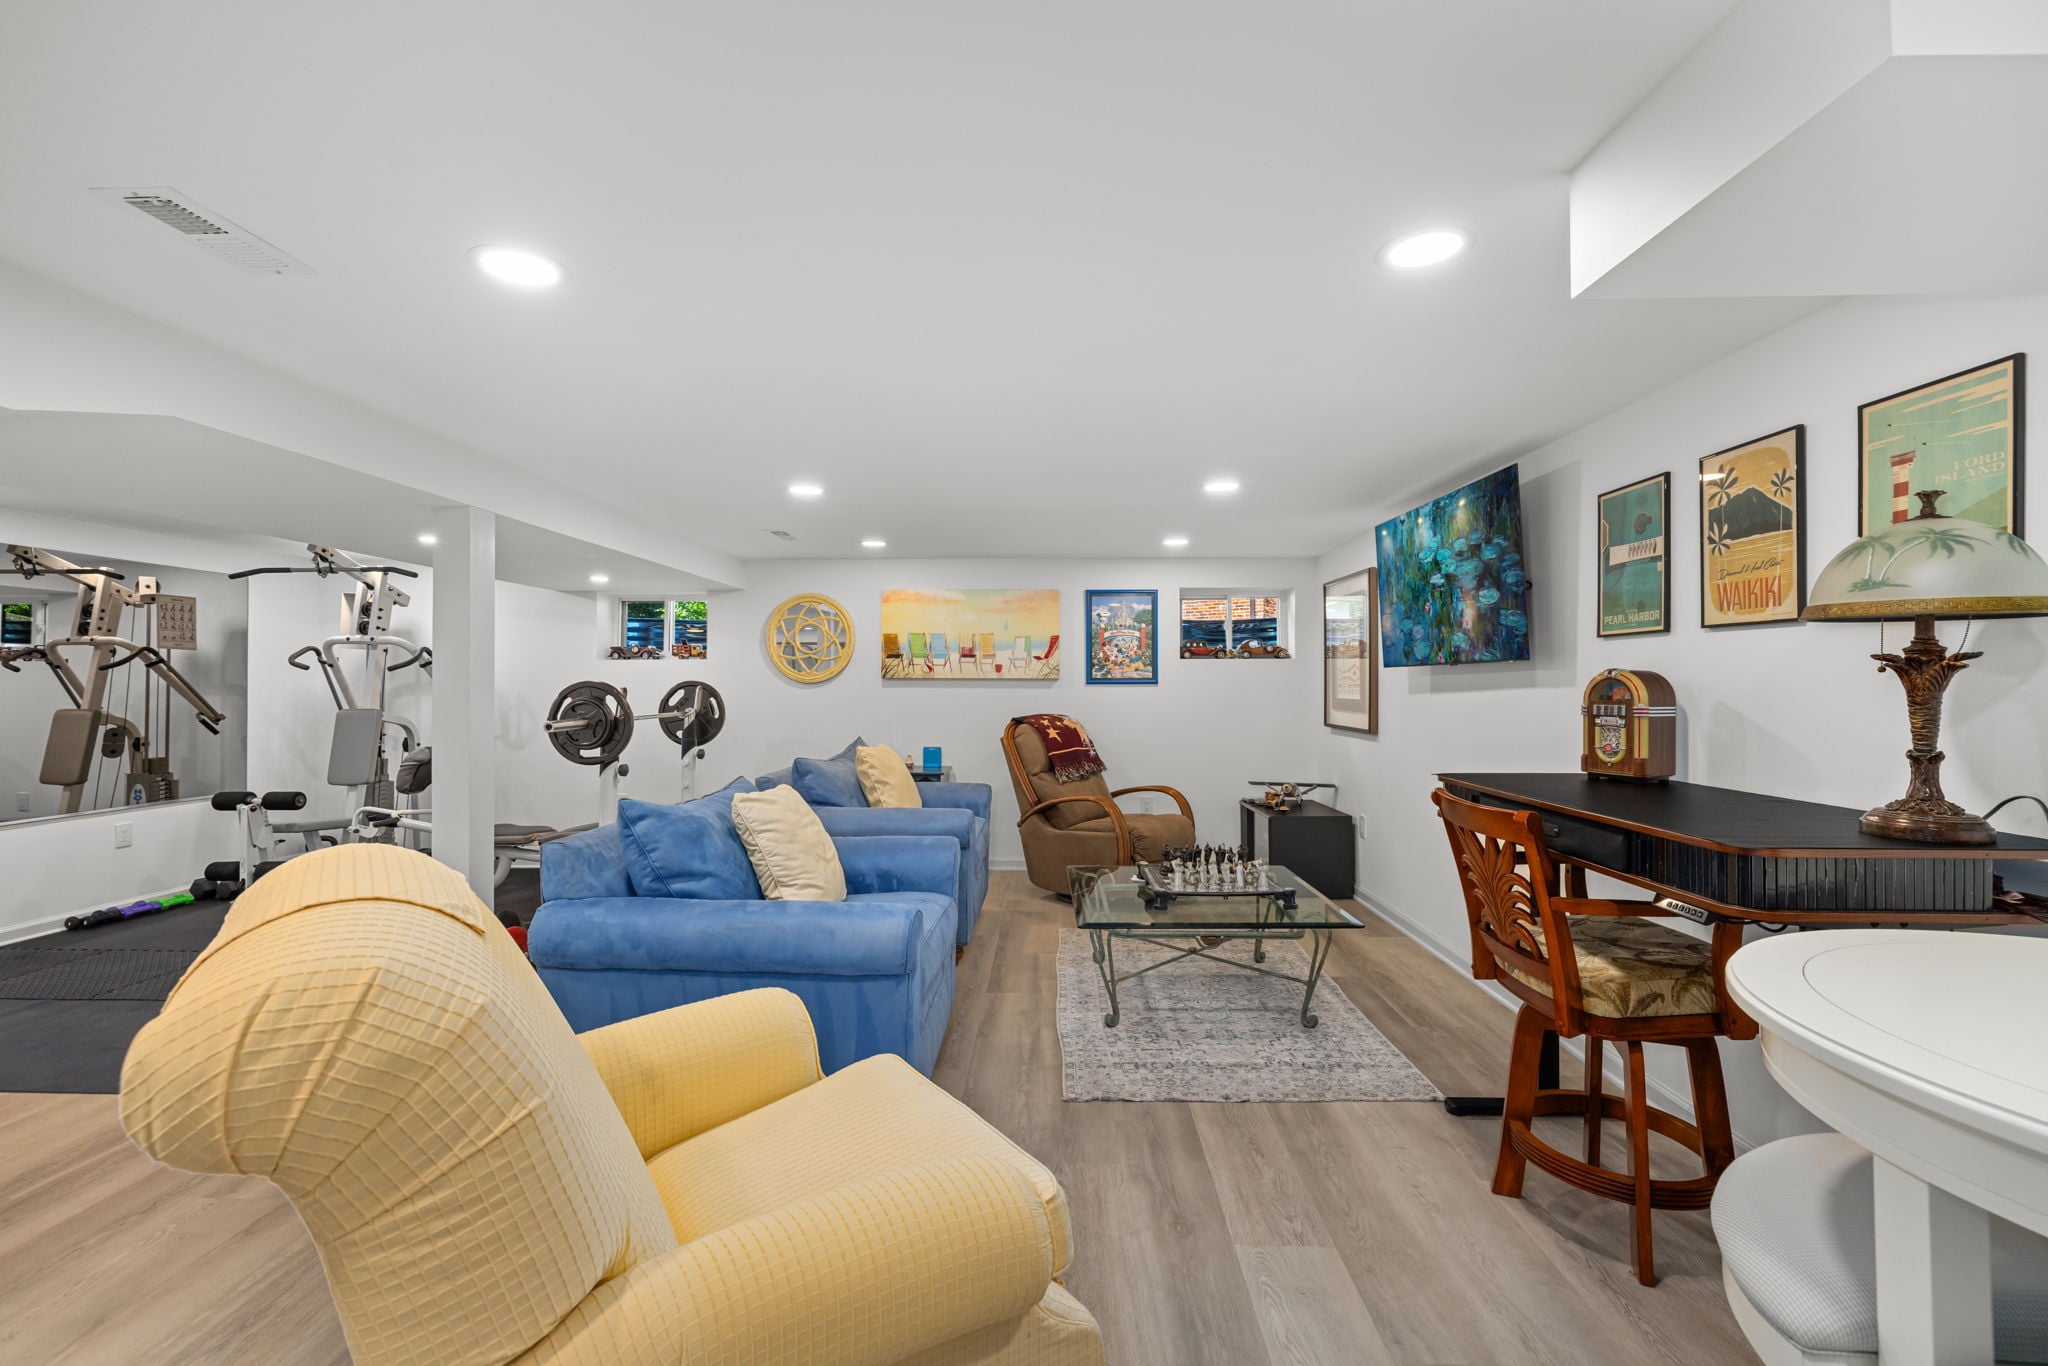
This was not House to Home Solutions' first project in the home. In an earlier phase, the basement was refinished to create a home gym, second family room and full bathroom while maintaining unfinished storage space. The lower level now provides flexible areas for exercise, relaxation, guests and everyday living.