Multigenerational basement in-law suite
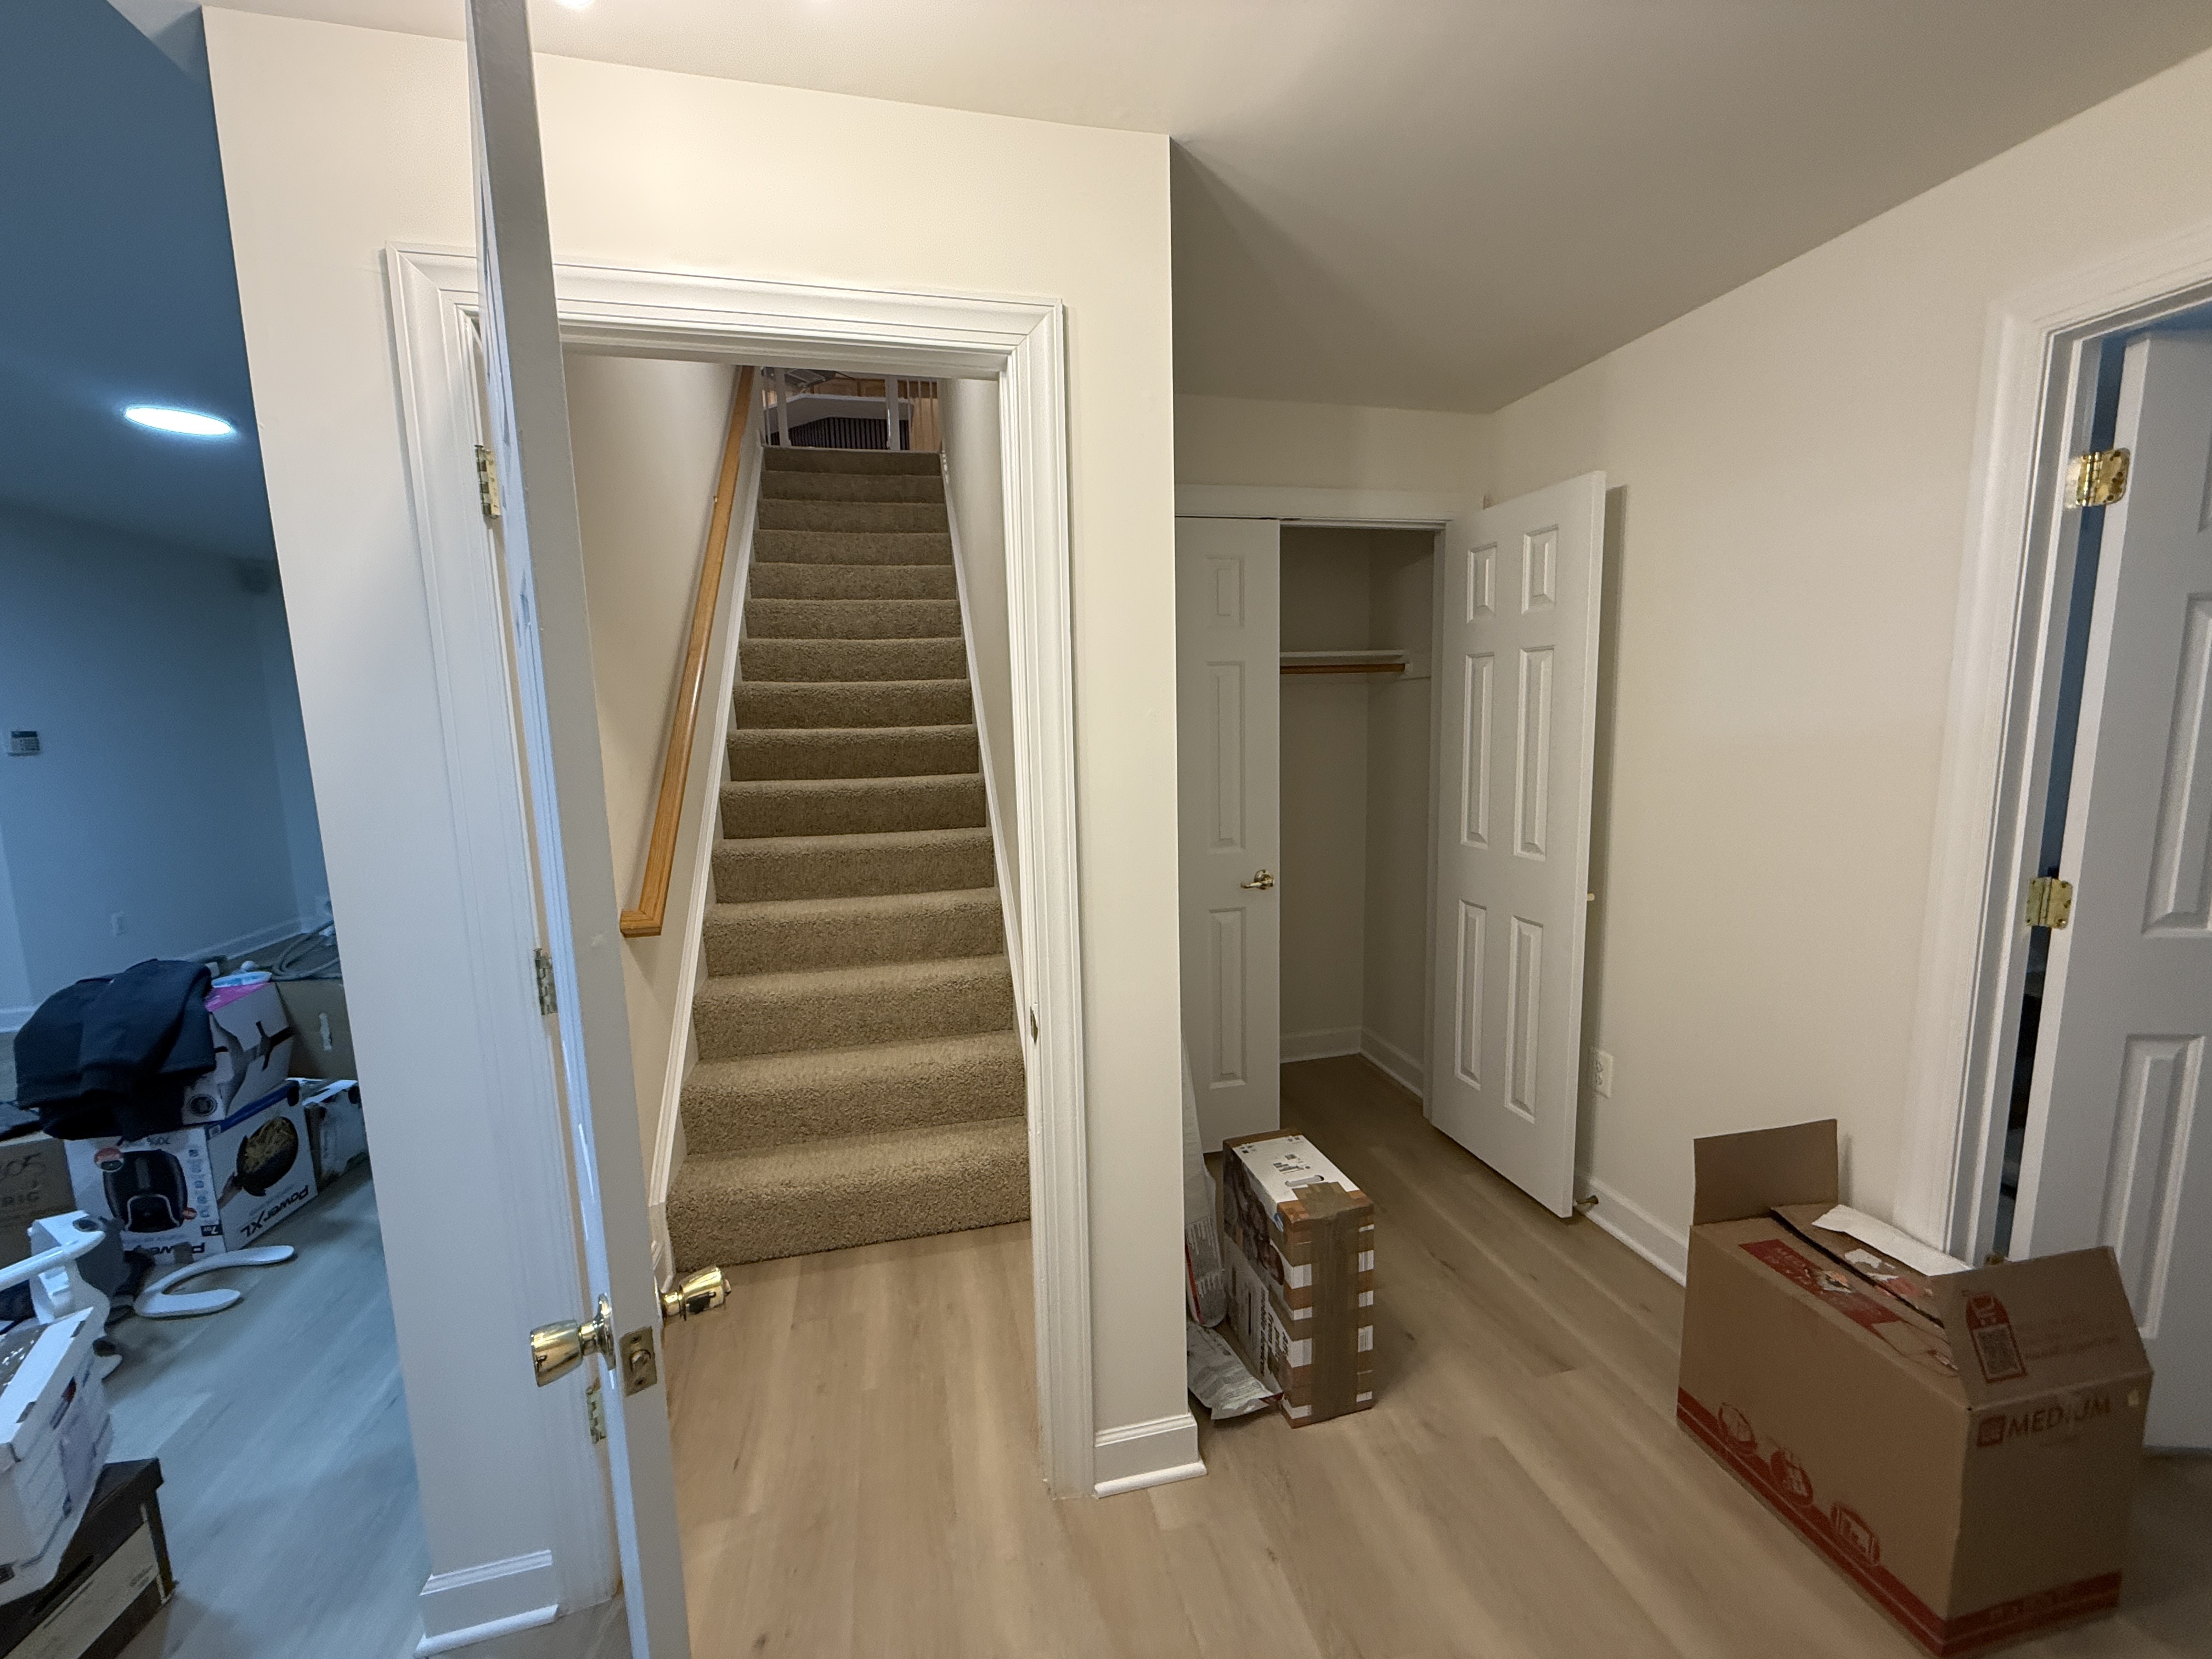
When our clients moved into their new home in King Farm, they were looking for more than additional square footage. With a growing family and the homeowner’s mother preparing to move in and help care for the children, they wanted to transform the basement into a private, comfortable in-law suite that would allow three generations to live together while maintaining independence and personal space.
Creating Our Client's Vision
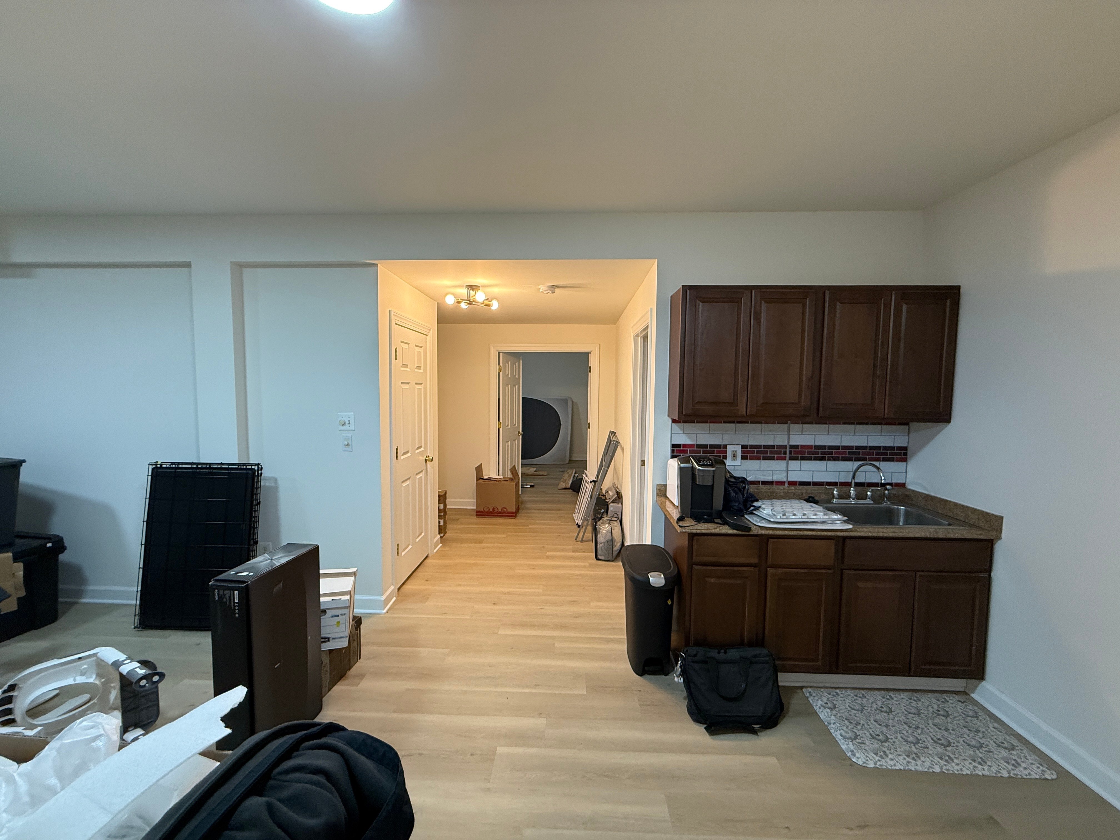
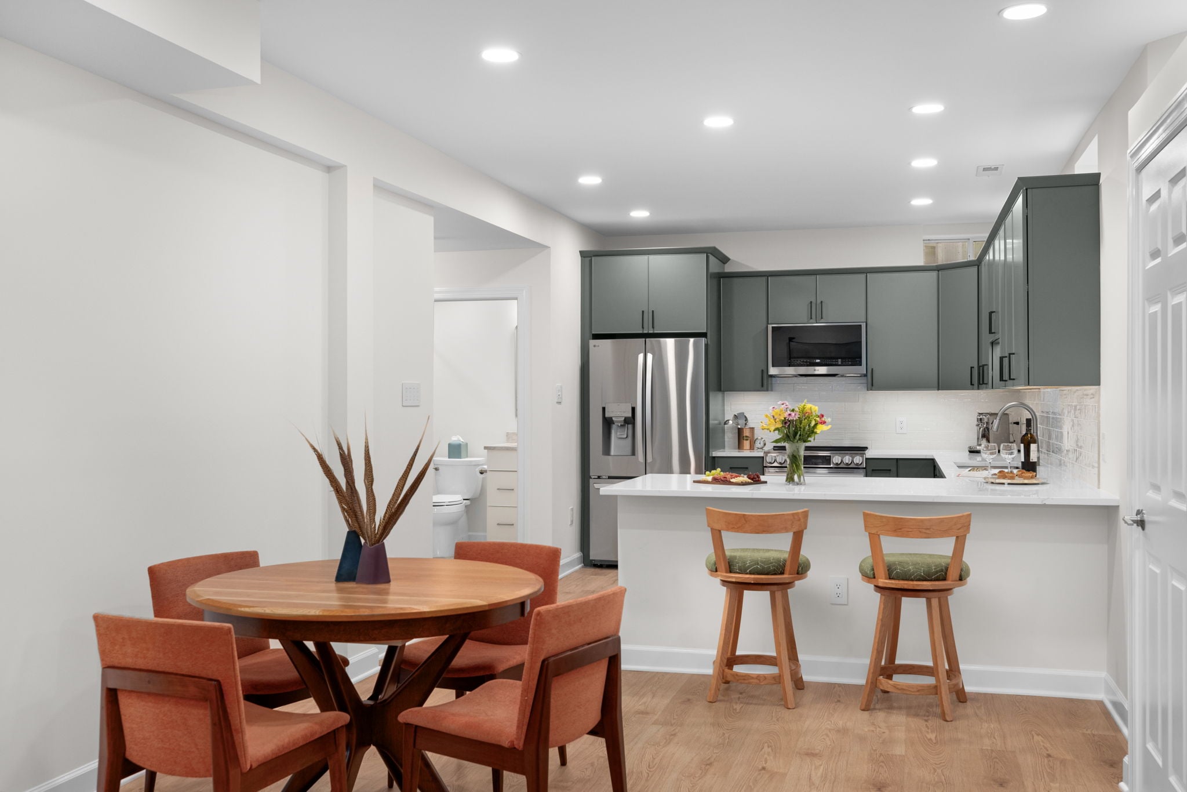
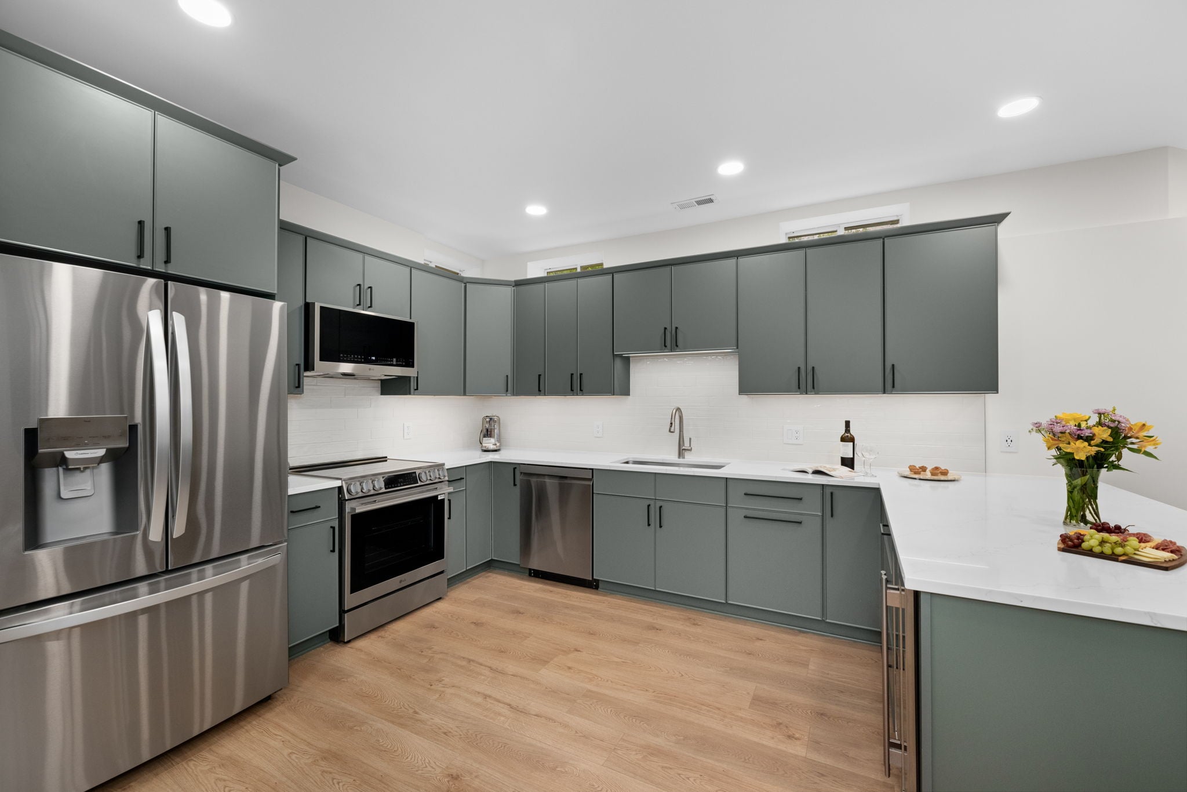
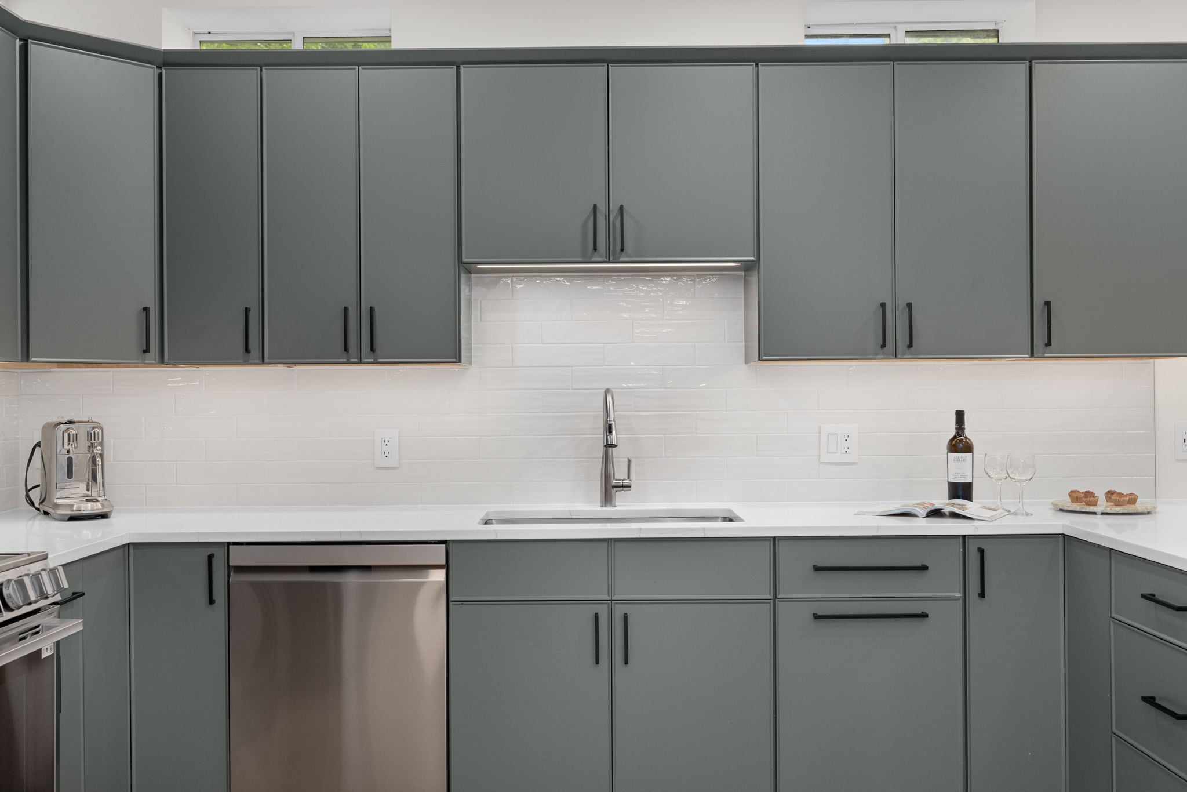
The goal was to create a true home within the home—not simply a finished basement. Because the homeowner’s mother loves to cook, a spacious and fully functional kitchen was central to the design. Modern moss-green cabinetry brings warmth and personality to the space, while crisp countertops, a light tile backsplash, stainless-steel appliances, generous storage, and a dedicated beverage refrigerator provide everything needed for everyday meals and entertaining. A large peninsula adds valuable preparation space and casual seating while creating an open connection to the adjoining dining and living areas.
Designing Features Built to Last
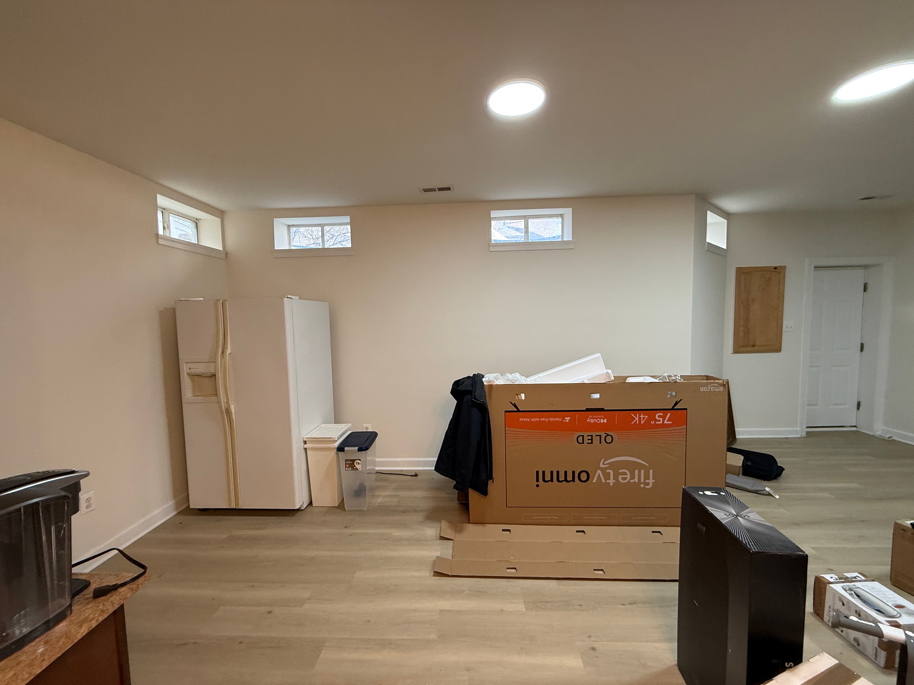
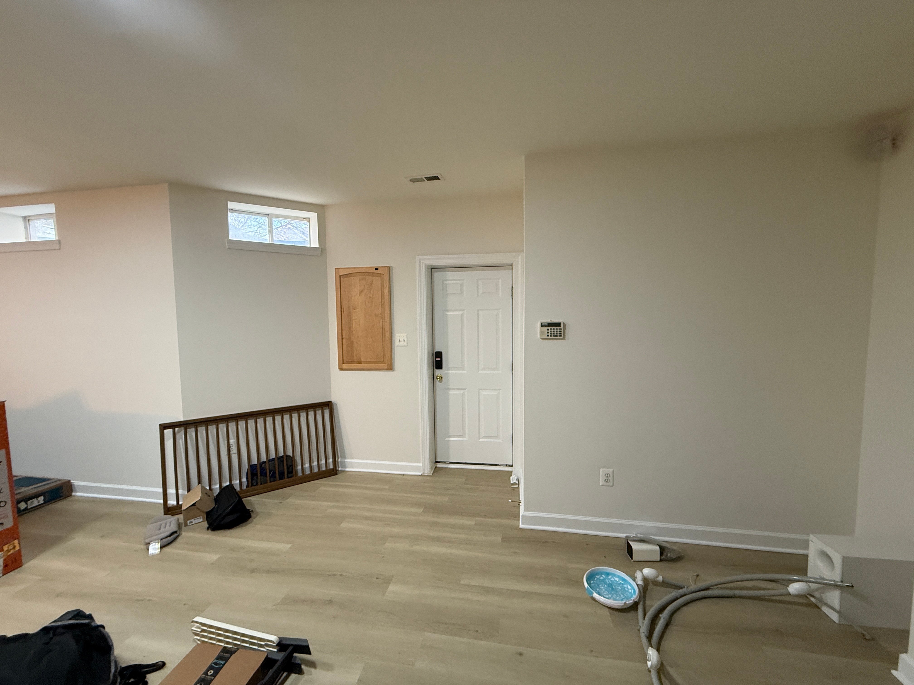
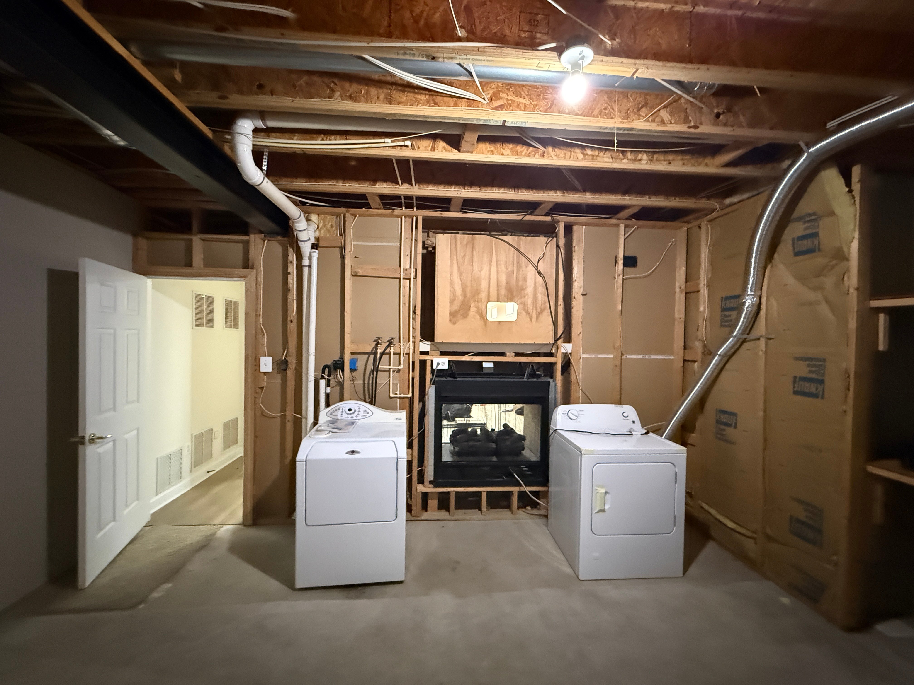
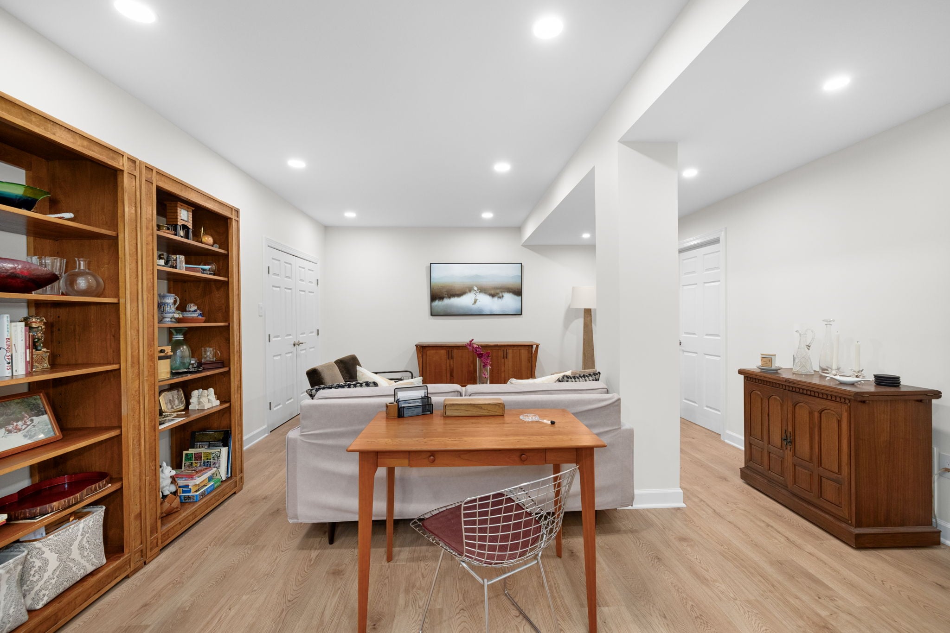
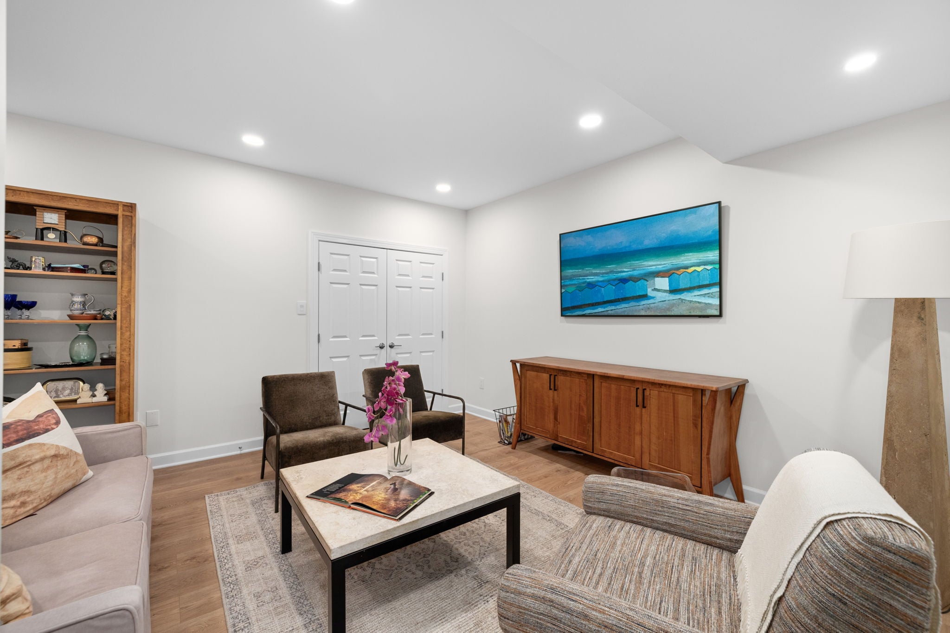
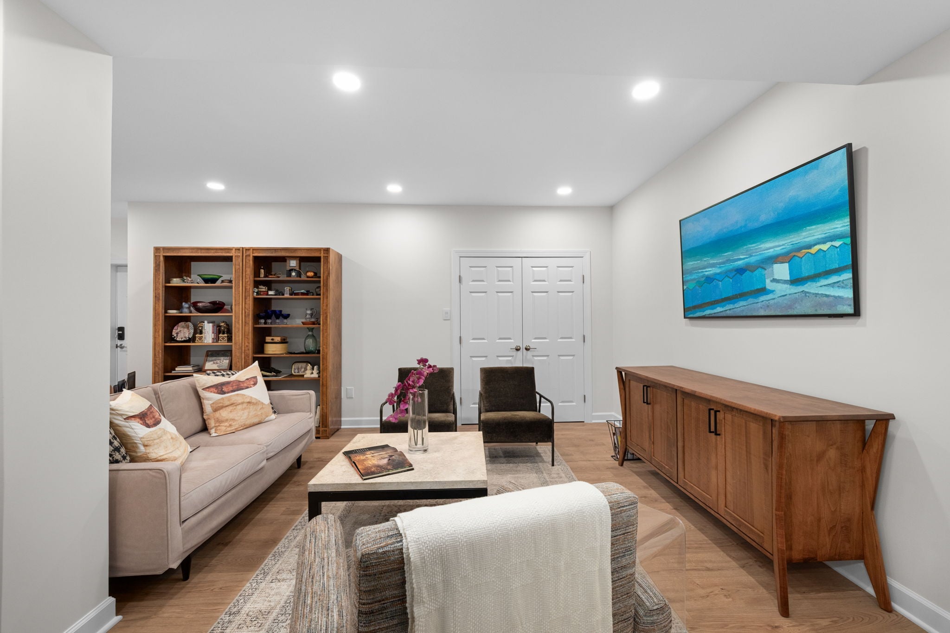
To make the suite feel larger and more welcoming, we removed an unnecessary wall and an unused gas fireplace that restricted the original layout. The redesigned floor plan now offers an easy flow between the kitchen, dining area, and living room, with plenty of space for relaxing, hosting family, and enjoying time with the grandchildren.
A carefully planned lighting design was essential in transforming the lower level. Recessed lighting was added throughout the suite to brighten spaces that previously felt closed in and dim. Combined with fresh, neutral finishes and continuous luxury resilient vinyl flooring, the new lighting helps the entire level feel open, cohesive, and inviting.
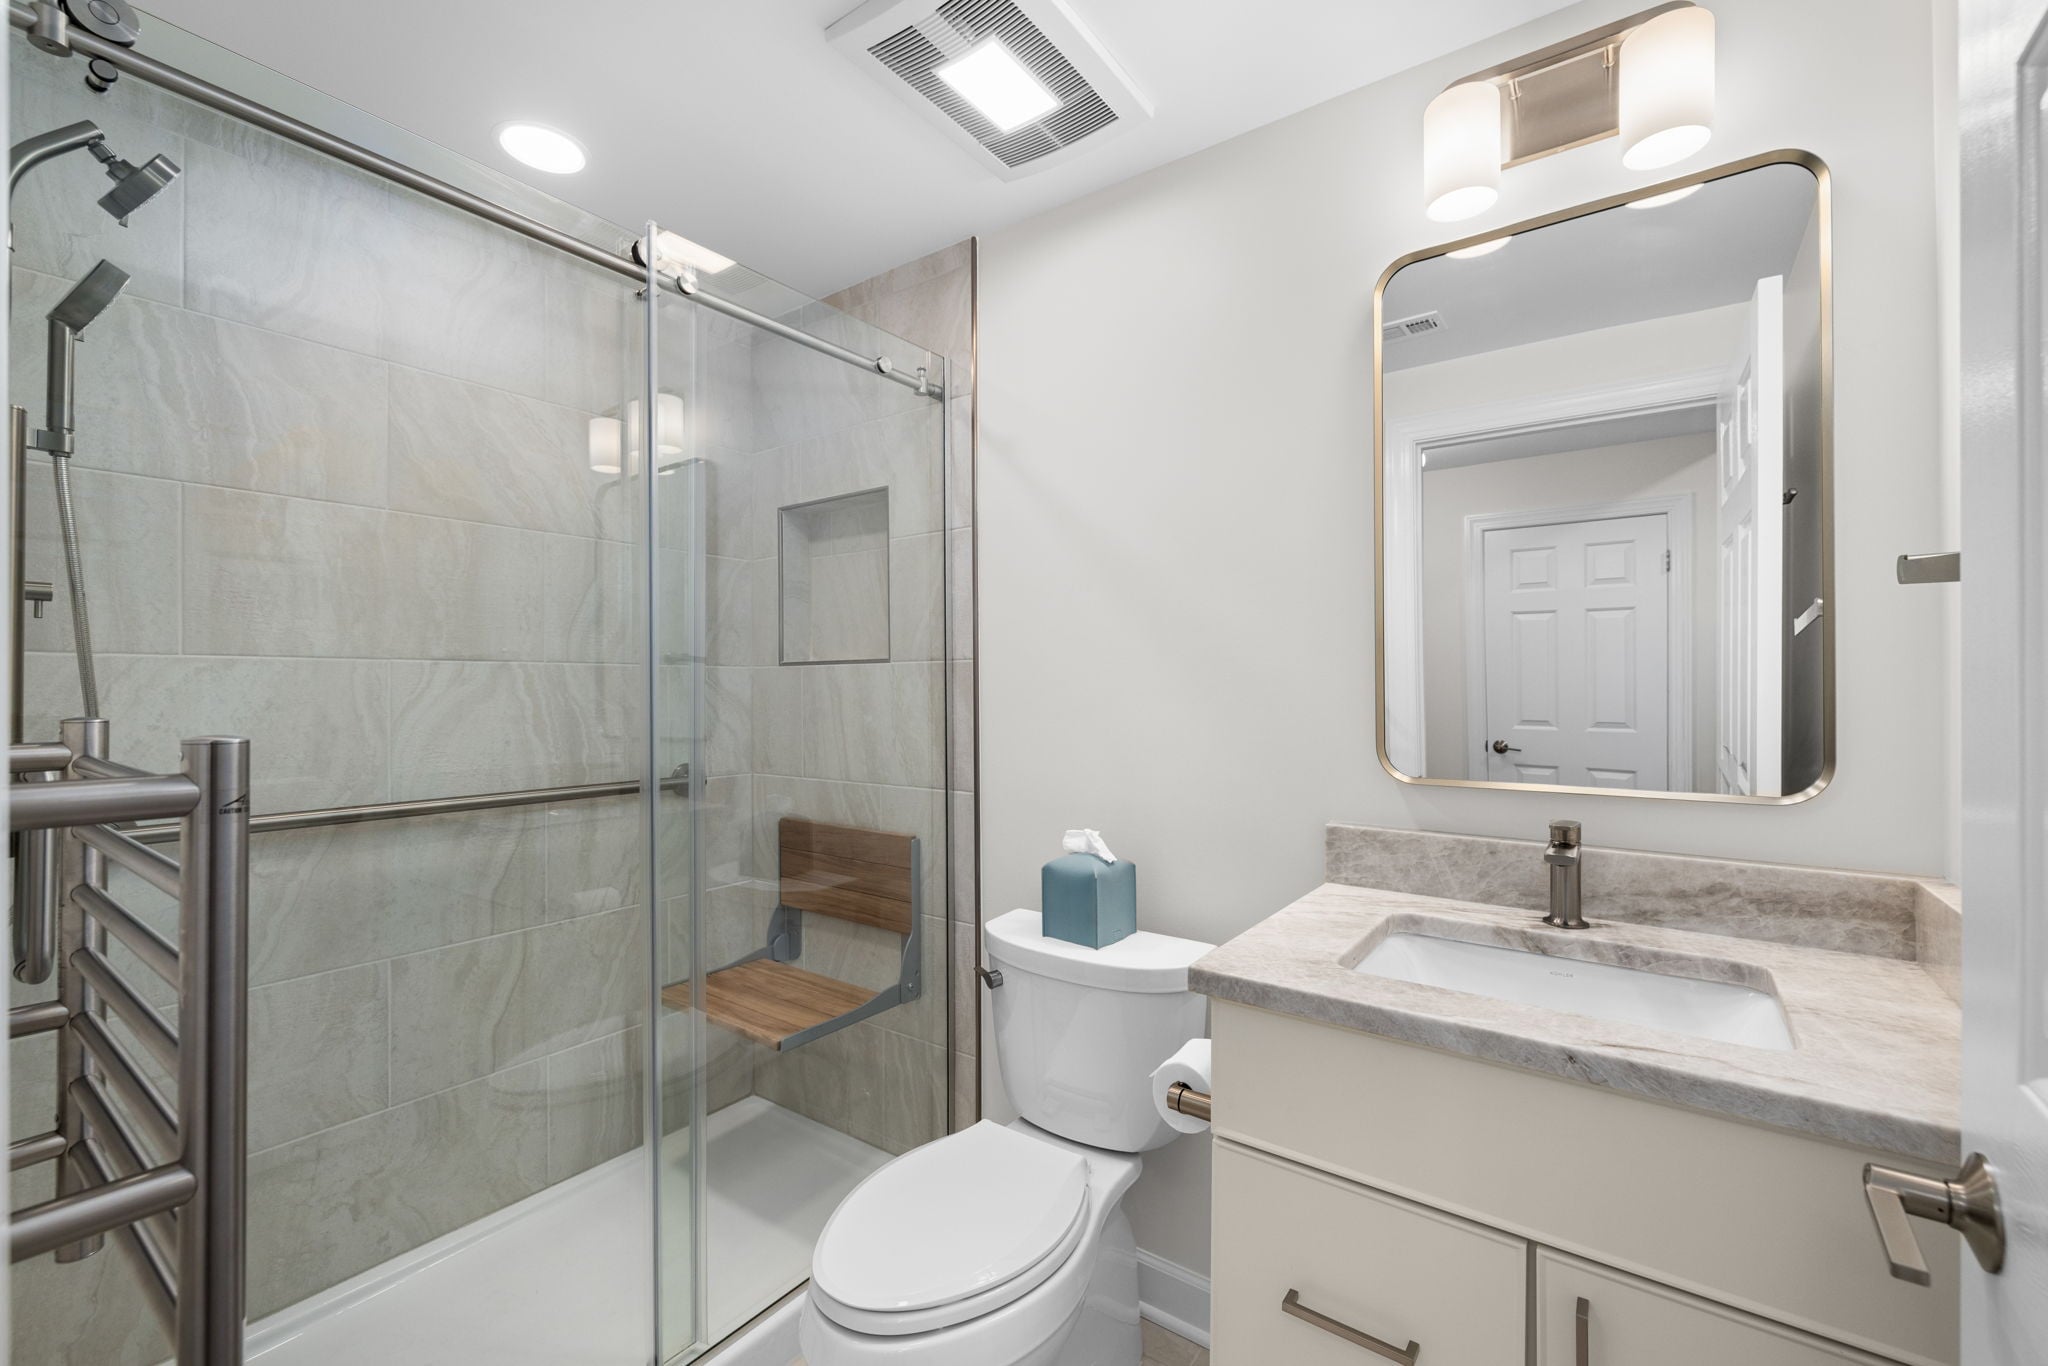
The bathroom was fully remodeled with both comfort and long-term usability in mind. The walk-in shower includes large-format tile, a handheld shower, grab bar, recessed storage niche, and a fold-down seat. A frameless sliding glass enclosure, streamlined vanity, and heated towel rack complete the room with a clean, contemporary appearance that does not feel institutional.
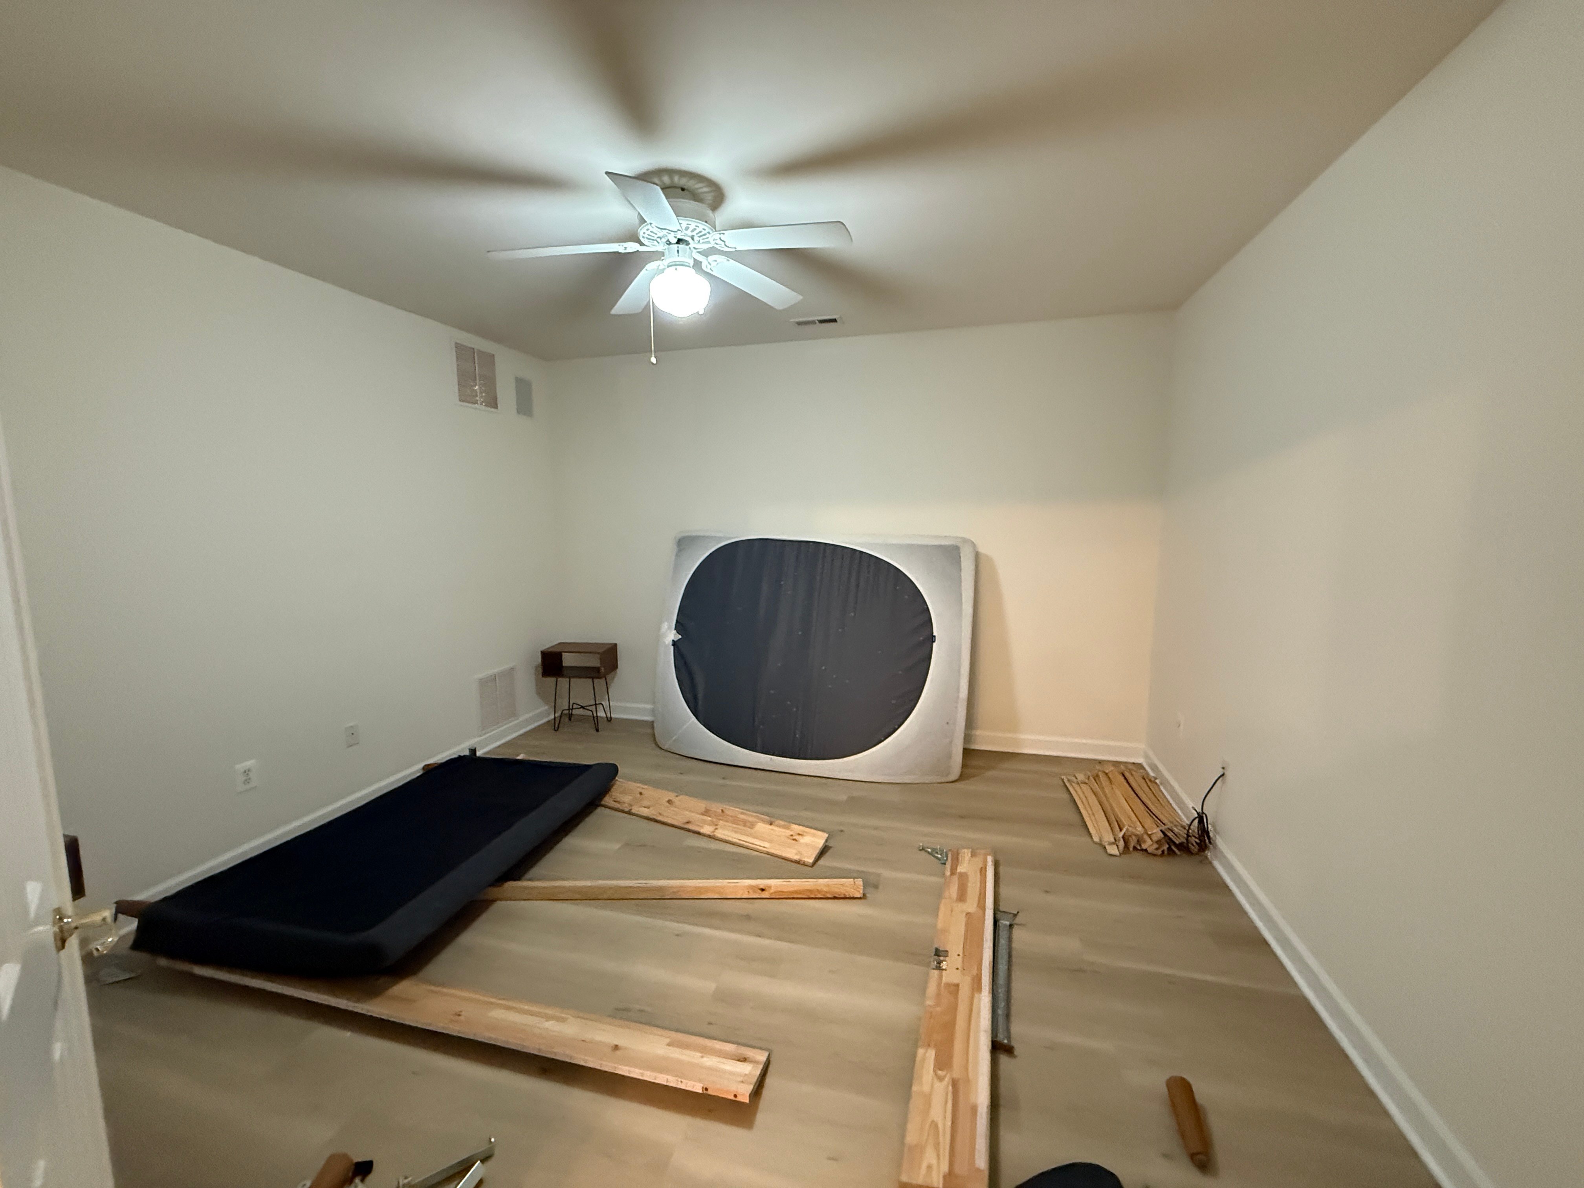
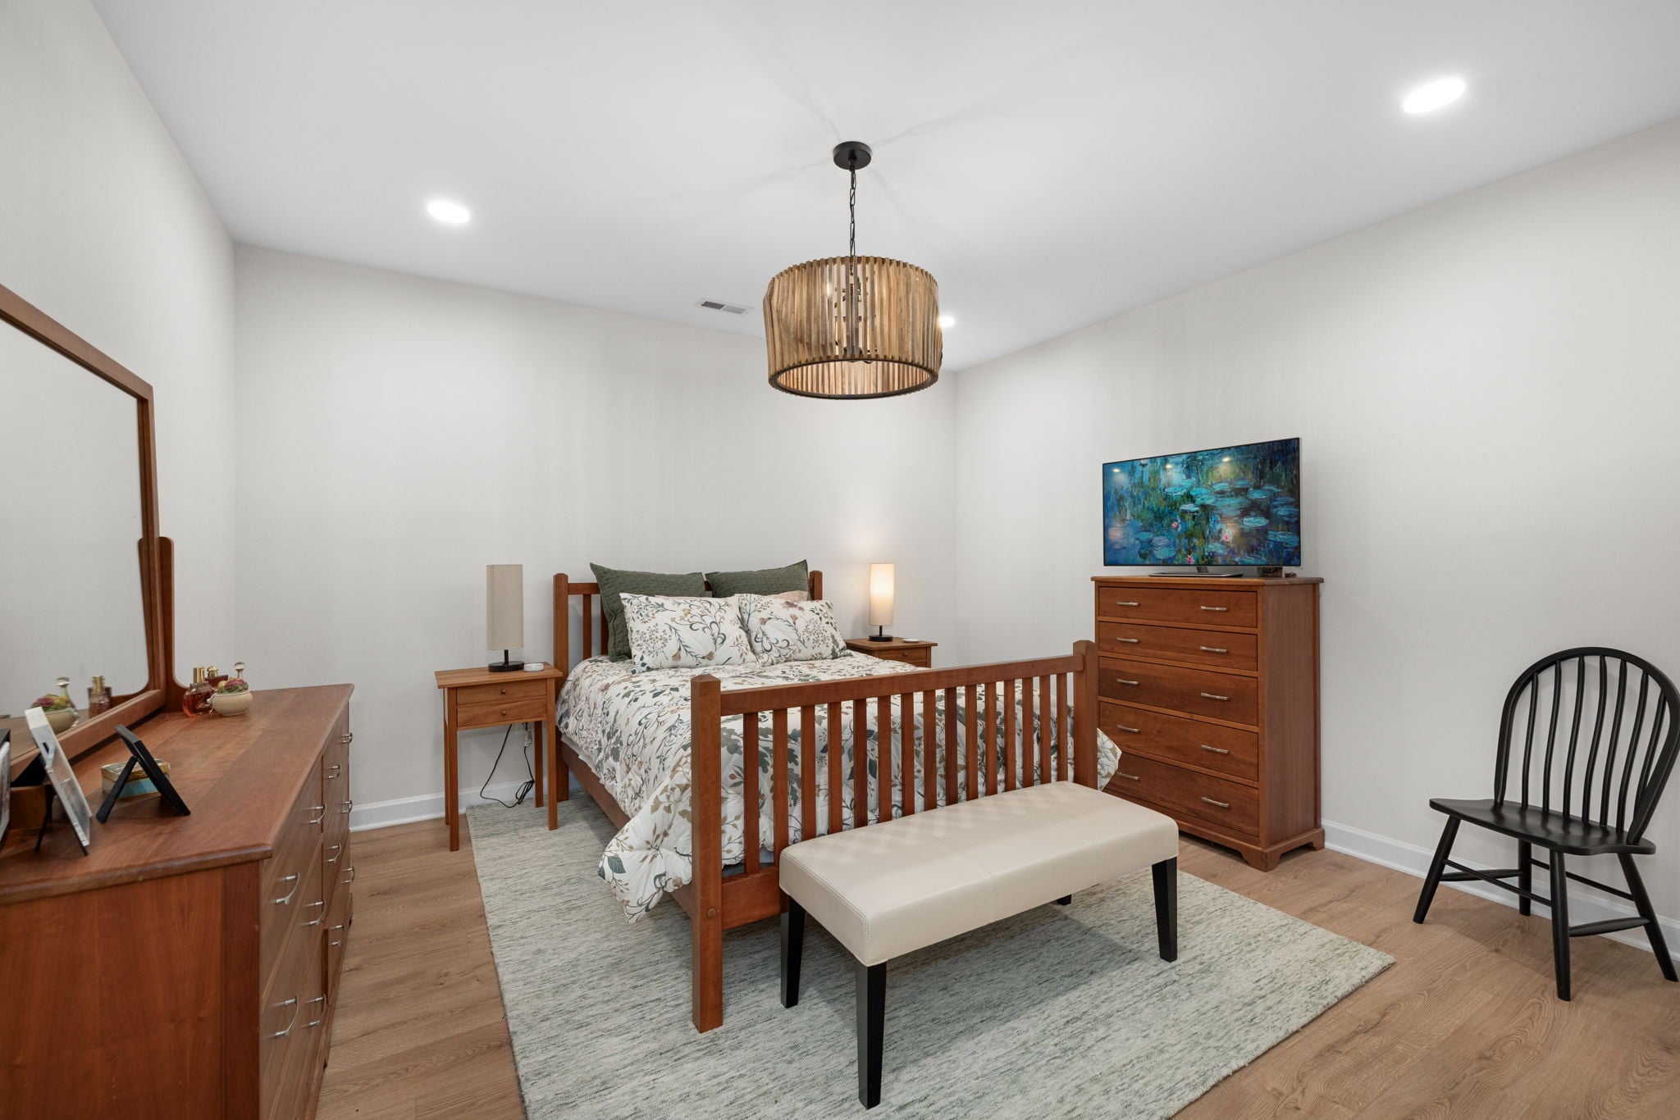
The existing closet was expanded into a generous walk-in closet with custom storage and a second laundry area, giving the suite the convenience and independence of a private residence. A spacious bedroom, dedicated living area, dining space, full kitchen, bathroom, storage, and laundry provide everything needed for comfortable everyday living.
A Suite for All Seasons of Life
The finished suite feels far removed from a traditional basement. It is bright, spacious, and thoughtfully tailored to the homeowner’s mother, offering a welcoming place to cook, relax, entertain, and maintain her independence while remaining close to the family she came to support. The result is a beautifully integrated multigenerational home that provides privacy when desired and connection when it matters most.