Designing for a new chapter
Some homes are remodeled to update finishes. Others are transformed to support an entirely new chapter in life. This luxury condominium renovation at The Promenade in Bethesda was designed to do exactly that.
After retiring from a distinguished career with Montgomery County Public Libraries, our client was ready to create the retirement home he had always envisioned. He purchased two adjacent condominium units with the dream of combining them into one spacious, light-filled residence that reflected his passions, supported his lifestyle, and would comfortably serve him for years to come.
The vision extended far beyond simply creating a larger condominium. The home needed to balance open, inviting spaces for entertaining with private retreats dedicated to reading, music, movies, and relaxation. Every room was thoughtfully planned to maximize natural light, improve functionality, and create an effortless sense of comfort.
Creating our Client's Vision
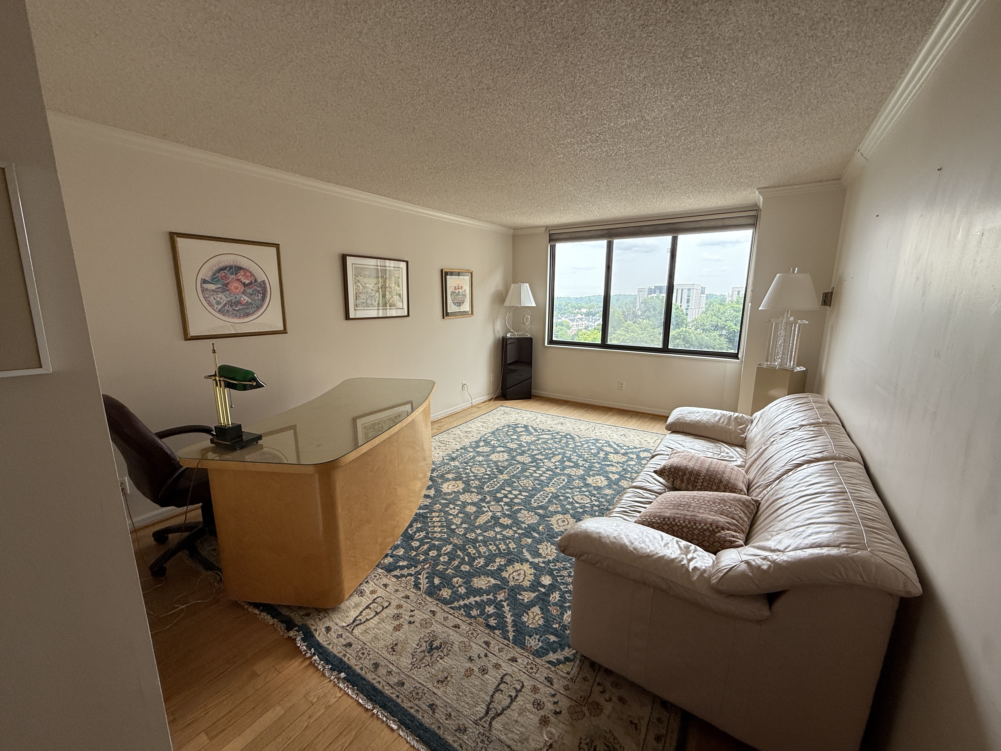
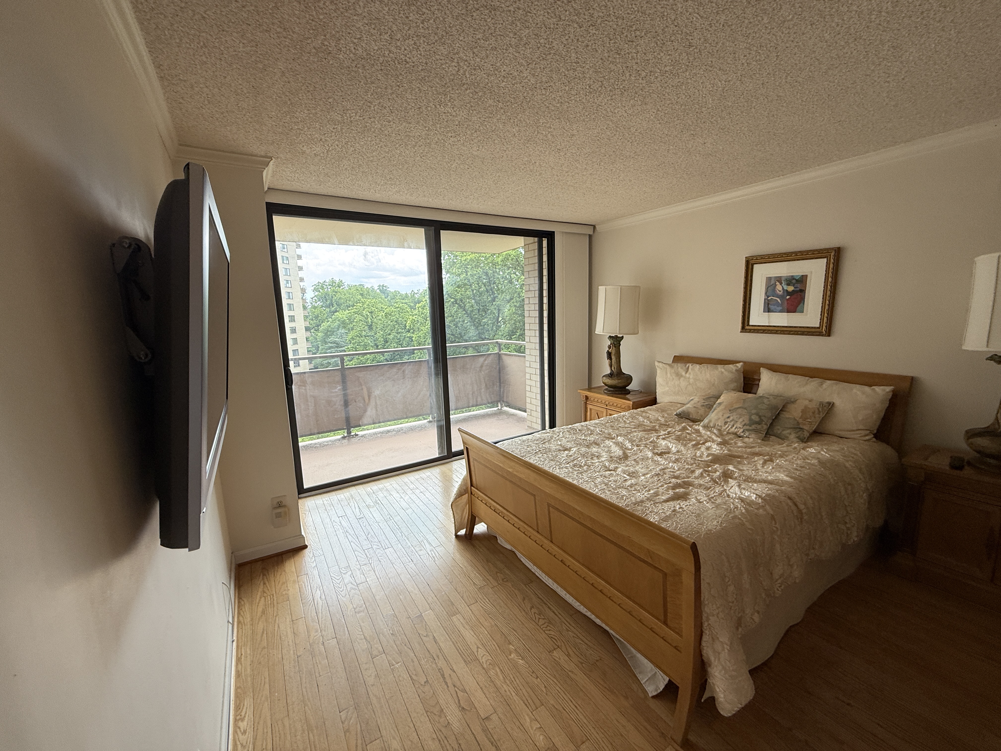
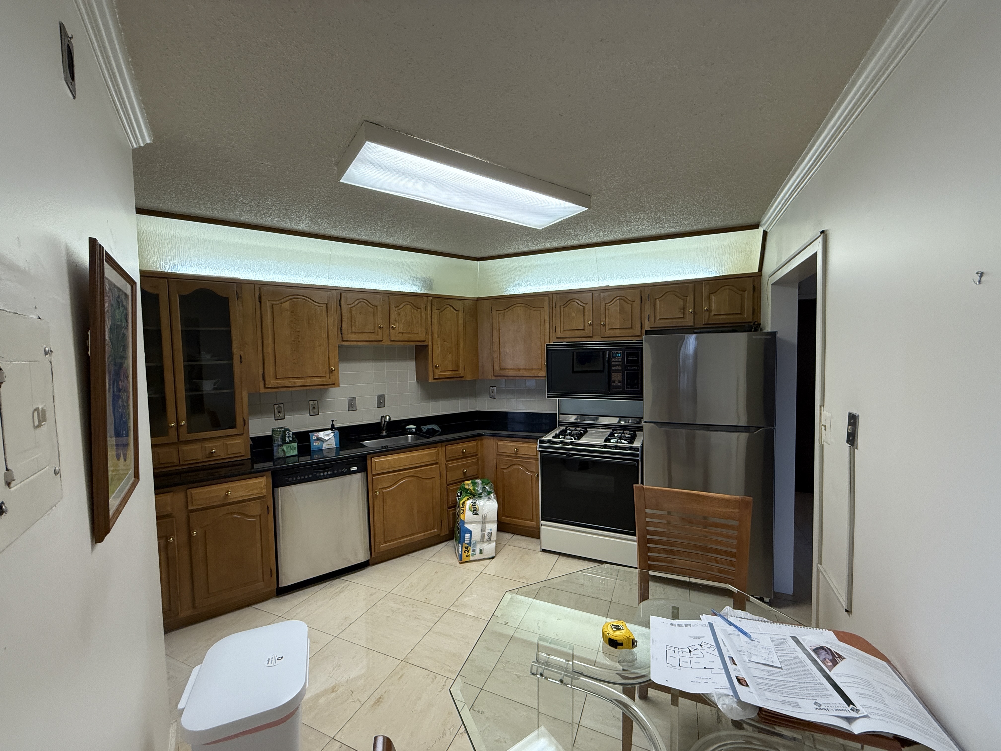
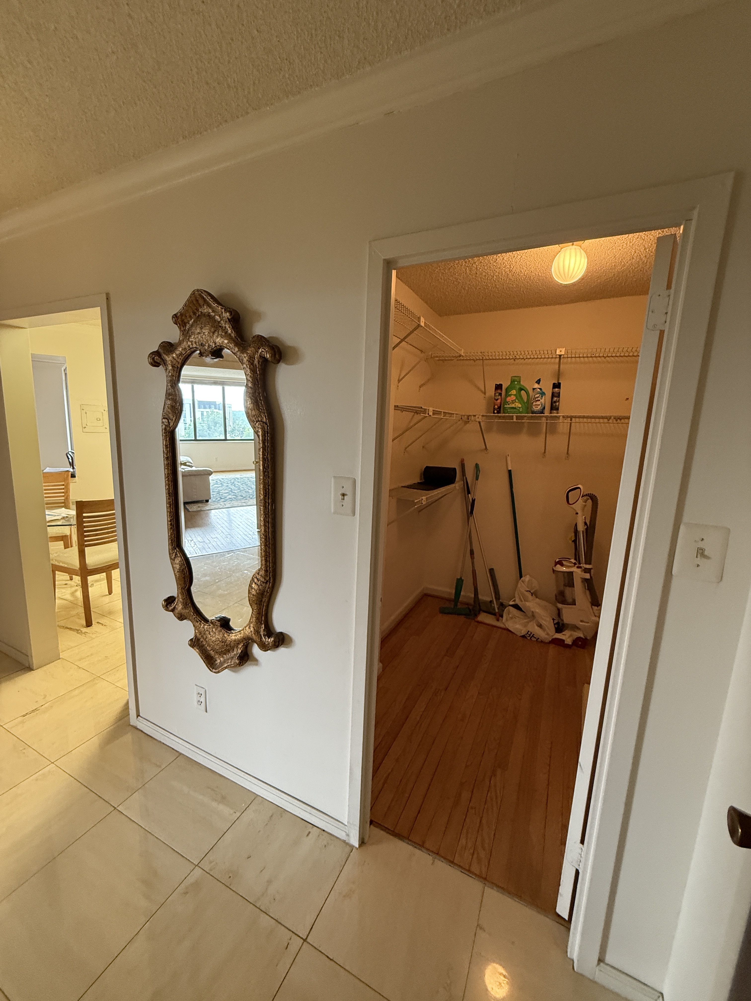
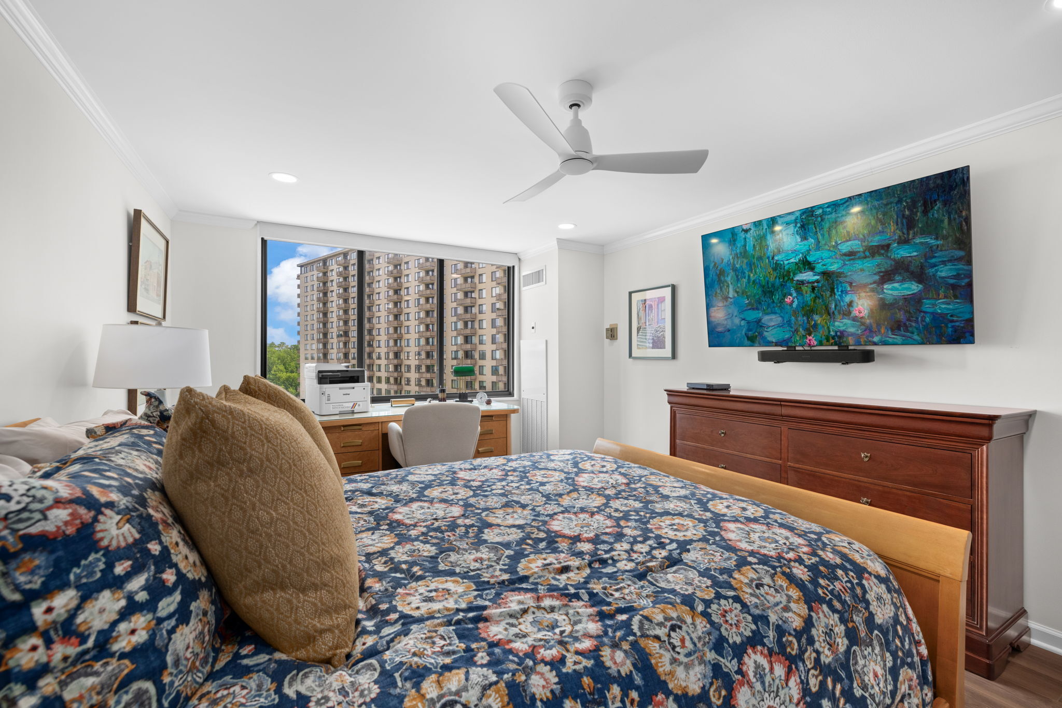
One of the greatest challenges was modernizing a condominium originally built in the 1970s. The existing popcorn ceilings contained asbestos, making traditional renovation methods impractical. Our team developed an innovative solution by constructing new ceiling planes throughout the home. This allowed us to safely integrate recessed LED lighting, ceiling fans, updated electrical systems, and elegant crown molding while completely transforming the feel of the residence without disturbing the original ceilings.
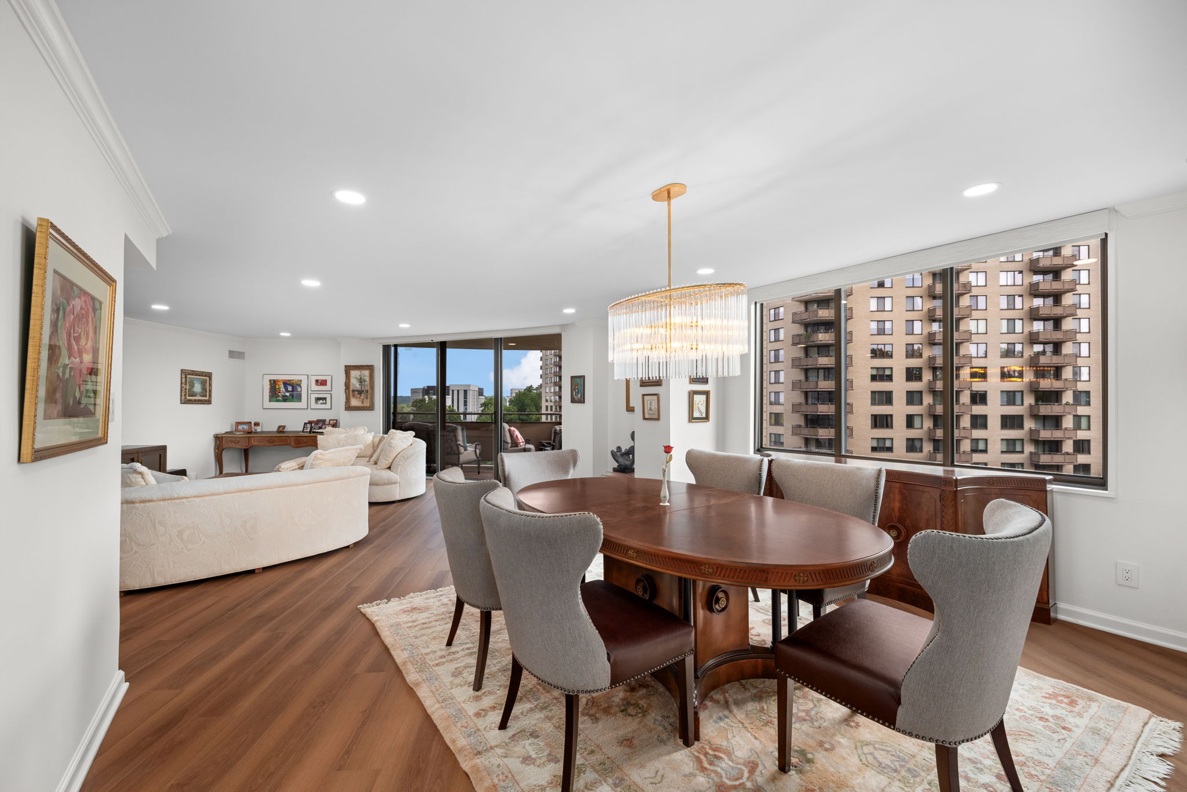
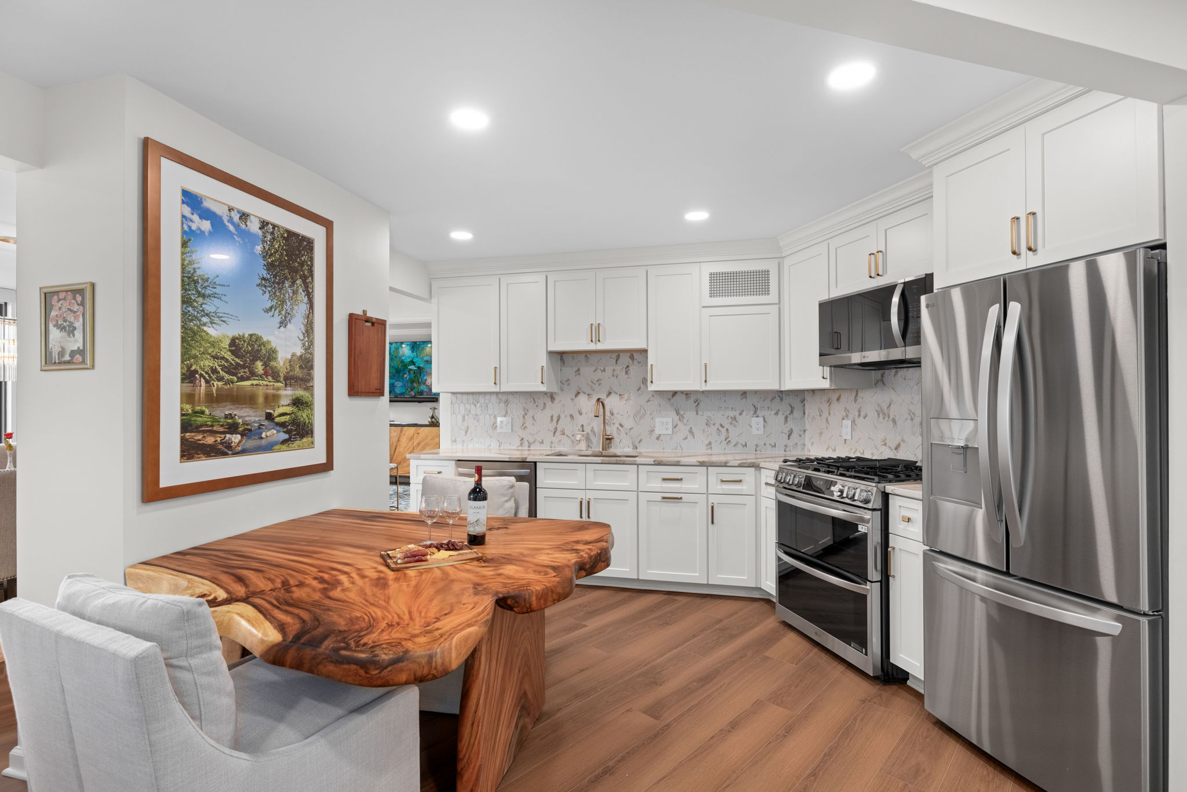
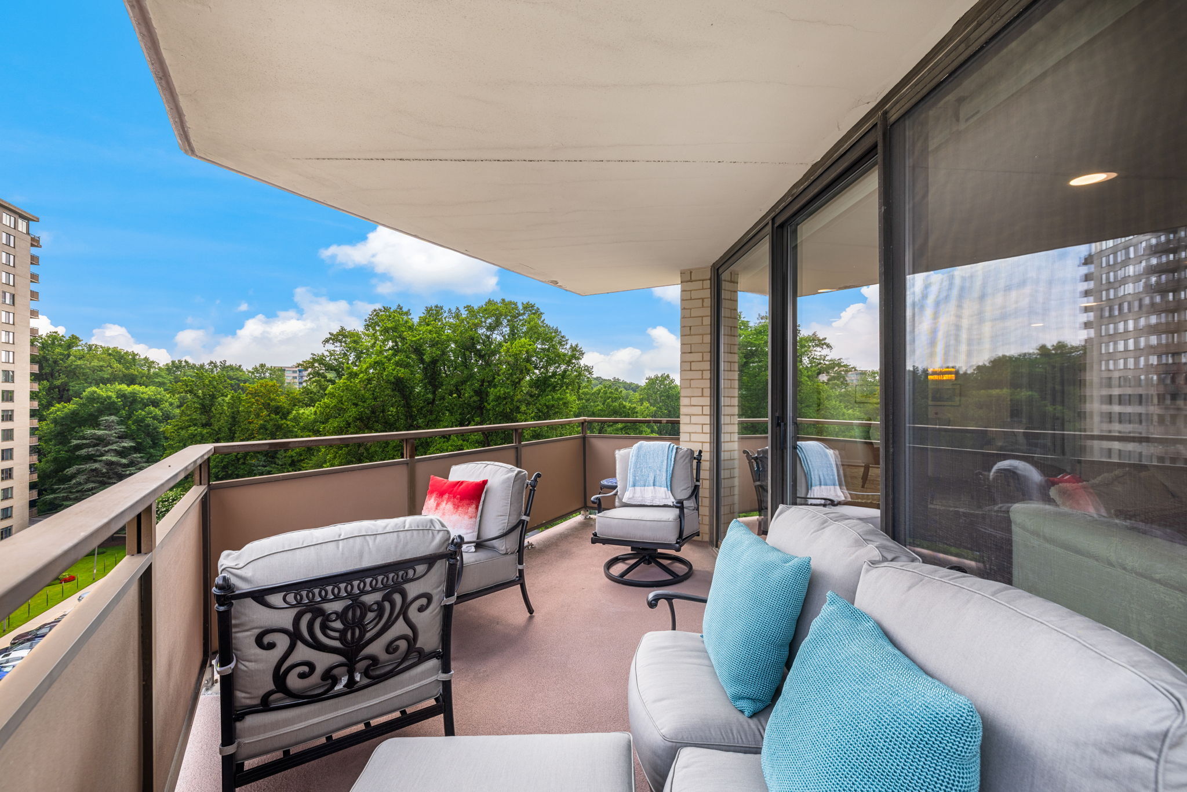
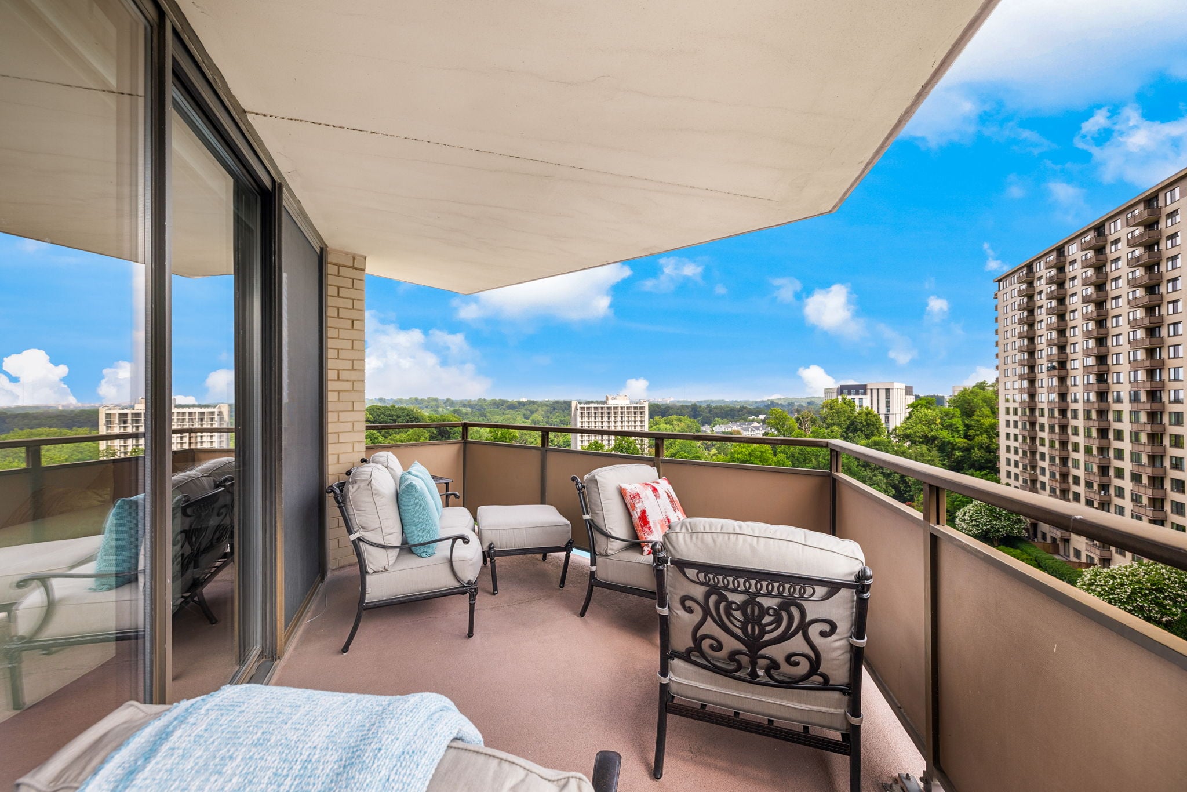
To create the open-concept layout our client envisioned, we removed as many walls as structural conditions allowed, dramatically improving sightlines and the connection between the kitchen, dining, and living spaces. The result is a home that feels remarkably spacious, bright, and welcoming while taking full advantage of expansive views overlooking Bethesda.
Design Features Built to Last
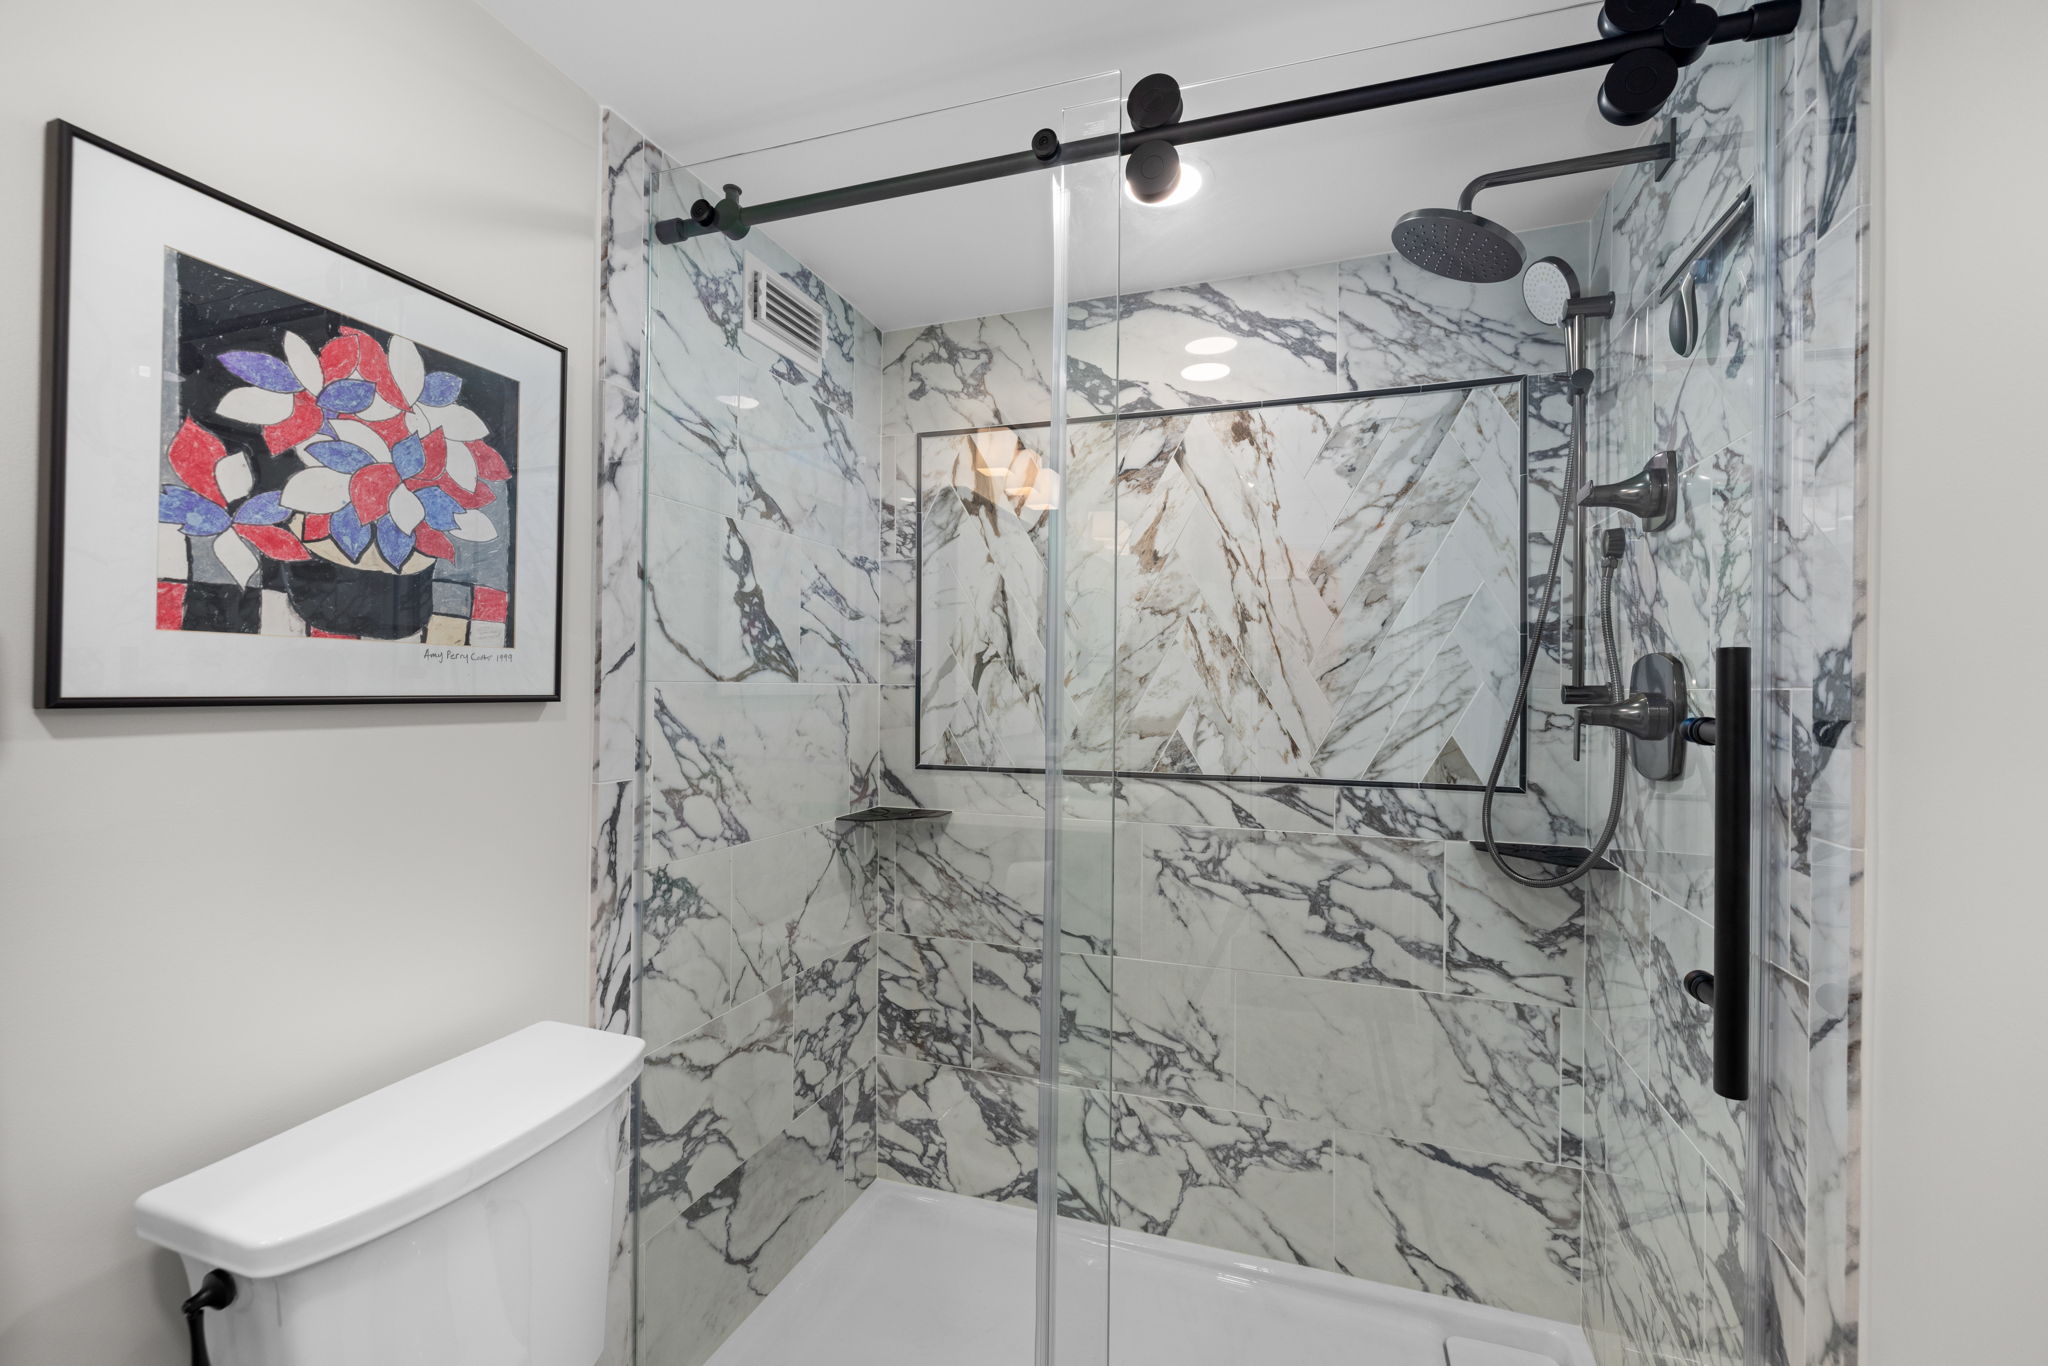
Every design decision focused on creating a home that is both beautiful and exceptionally livable. Two luxurious bathrooms replaced outdated originals with timeless finishes, oversized walk-in showers, custom vanities, and generous storage. Warm walnut-inspired luxury vinyl plank flooring flows seamlessly throughout the residence, visually unifying what were once two separate homes while providing exceptional durability and easy maintenance.
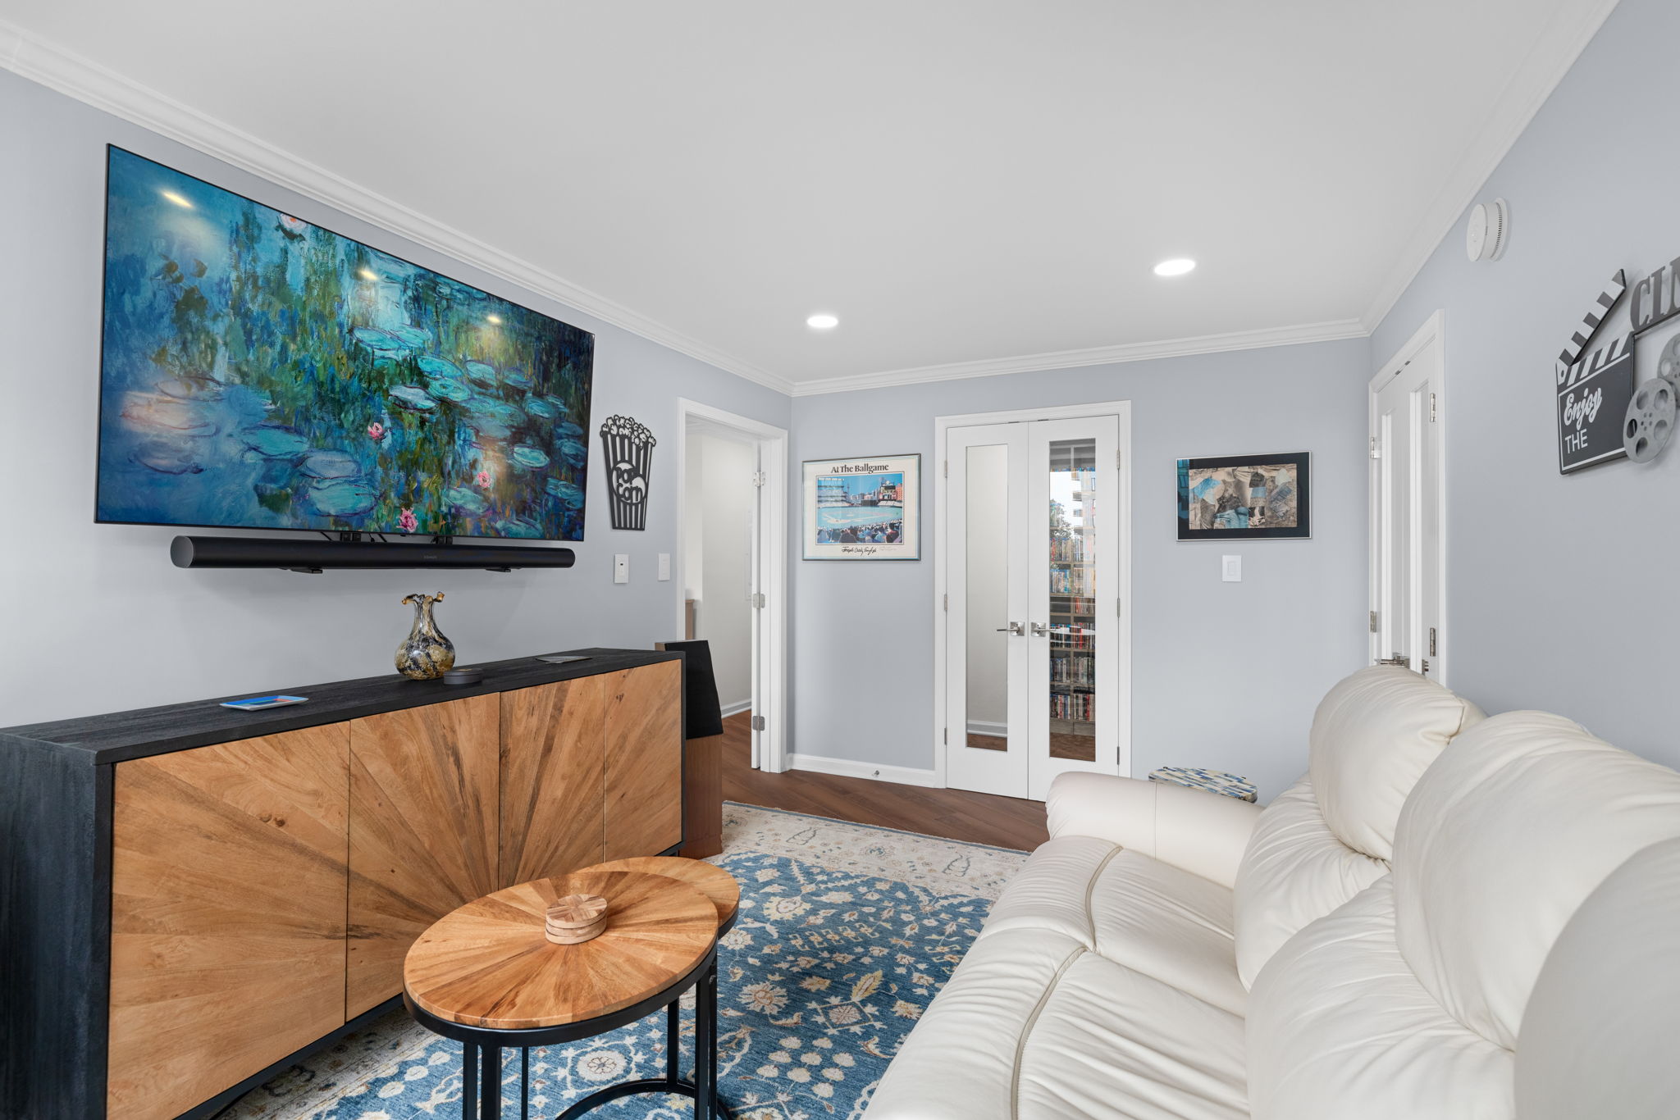
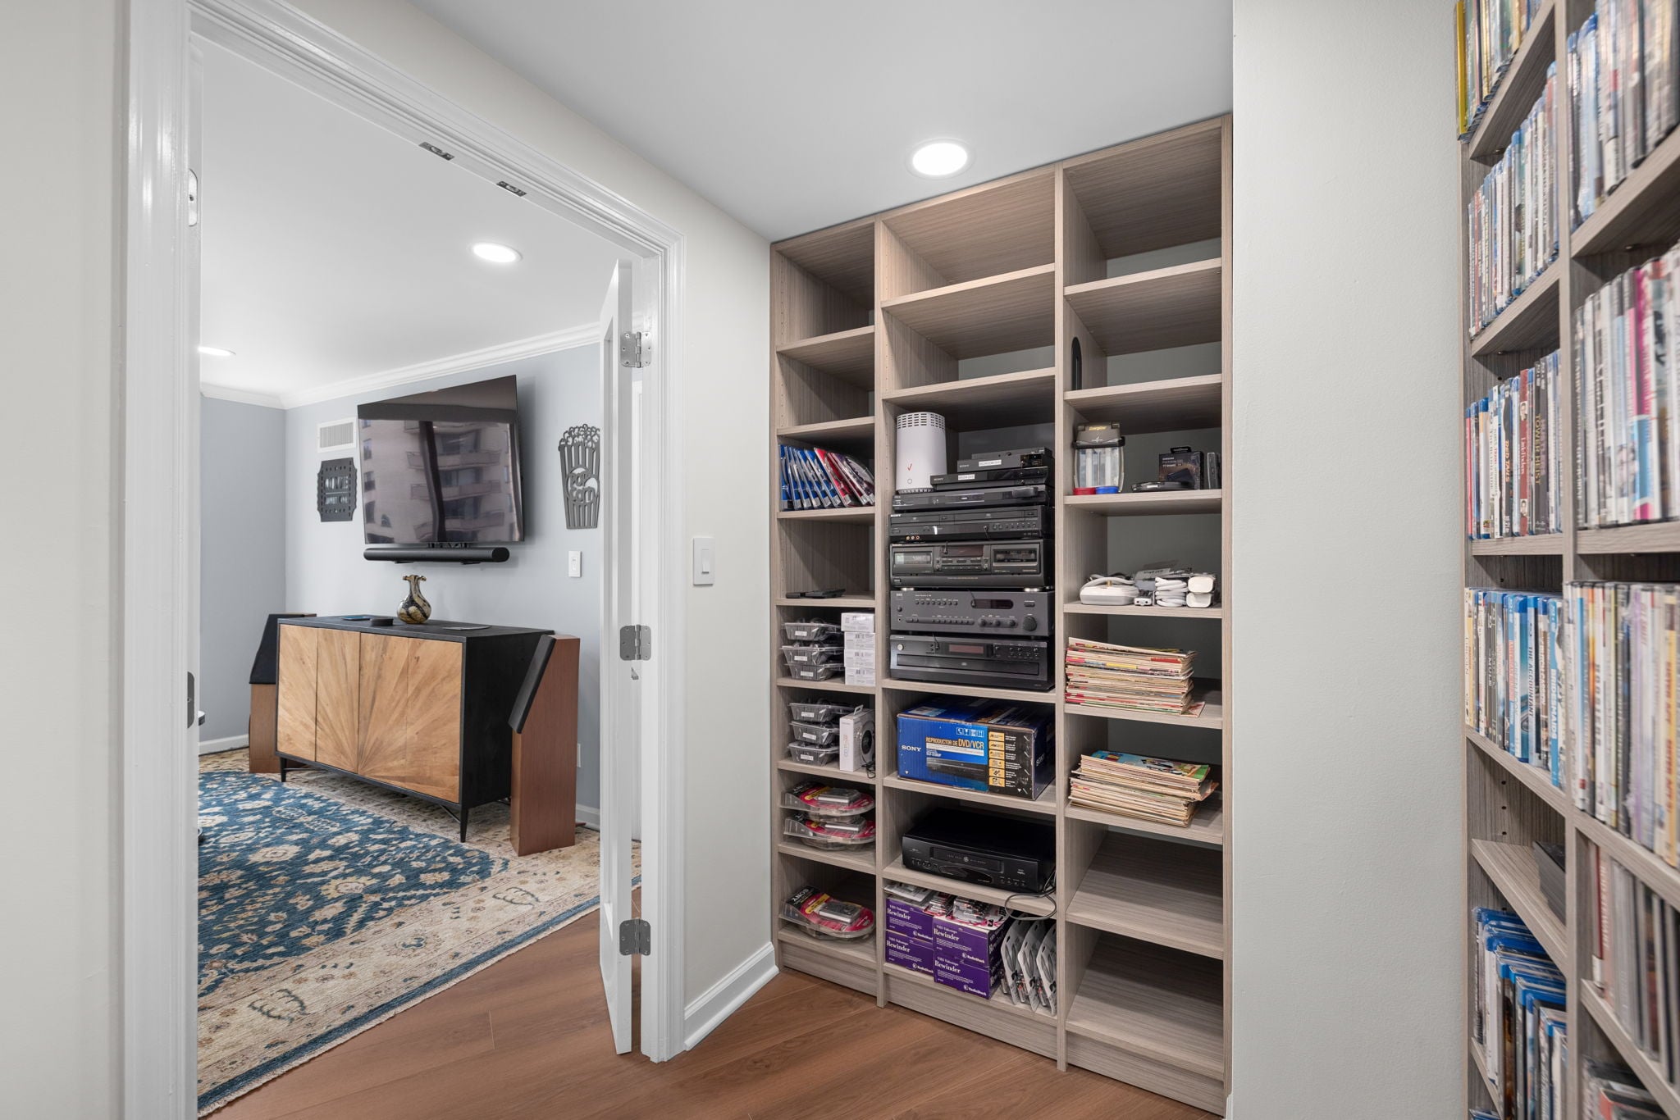
Recognizing our client's love of movies, music, and books, we designed a dedicated home theater and media room complete with a custom-built media library and equipment closet. Purpose-built cabinetry elegantly houses an extensive collection of DVDs, Blu-rays, CDs, audio/video equipment, and reading materials while keeping technology organized and easily accessible. Integrated smart home controls for lighting, music, and window shades make everyday living both comfortable and intuitive.
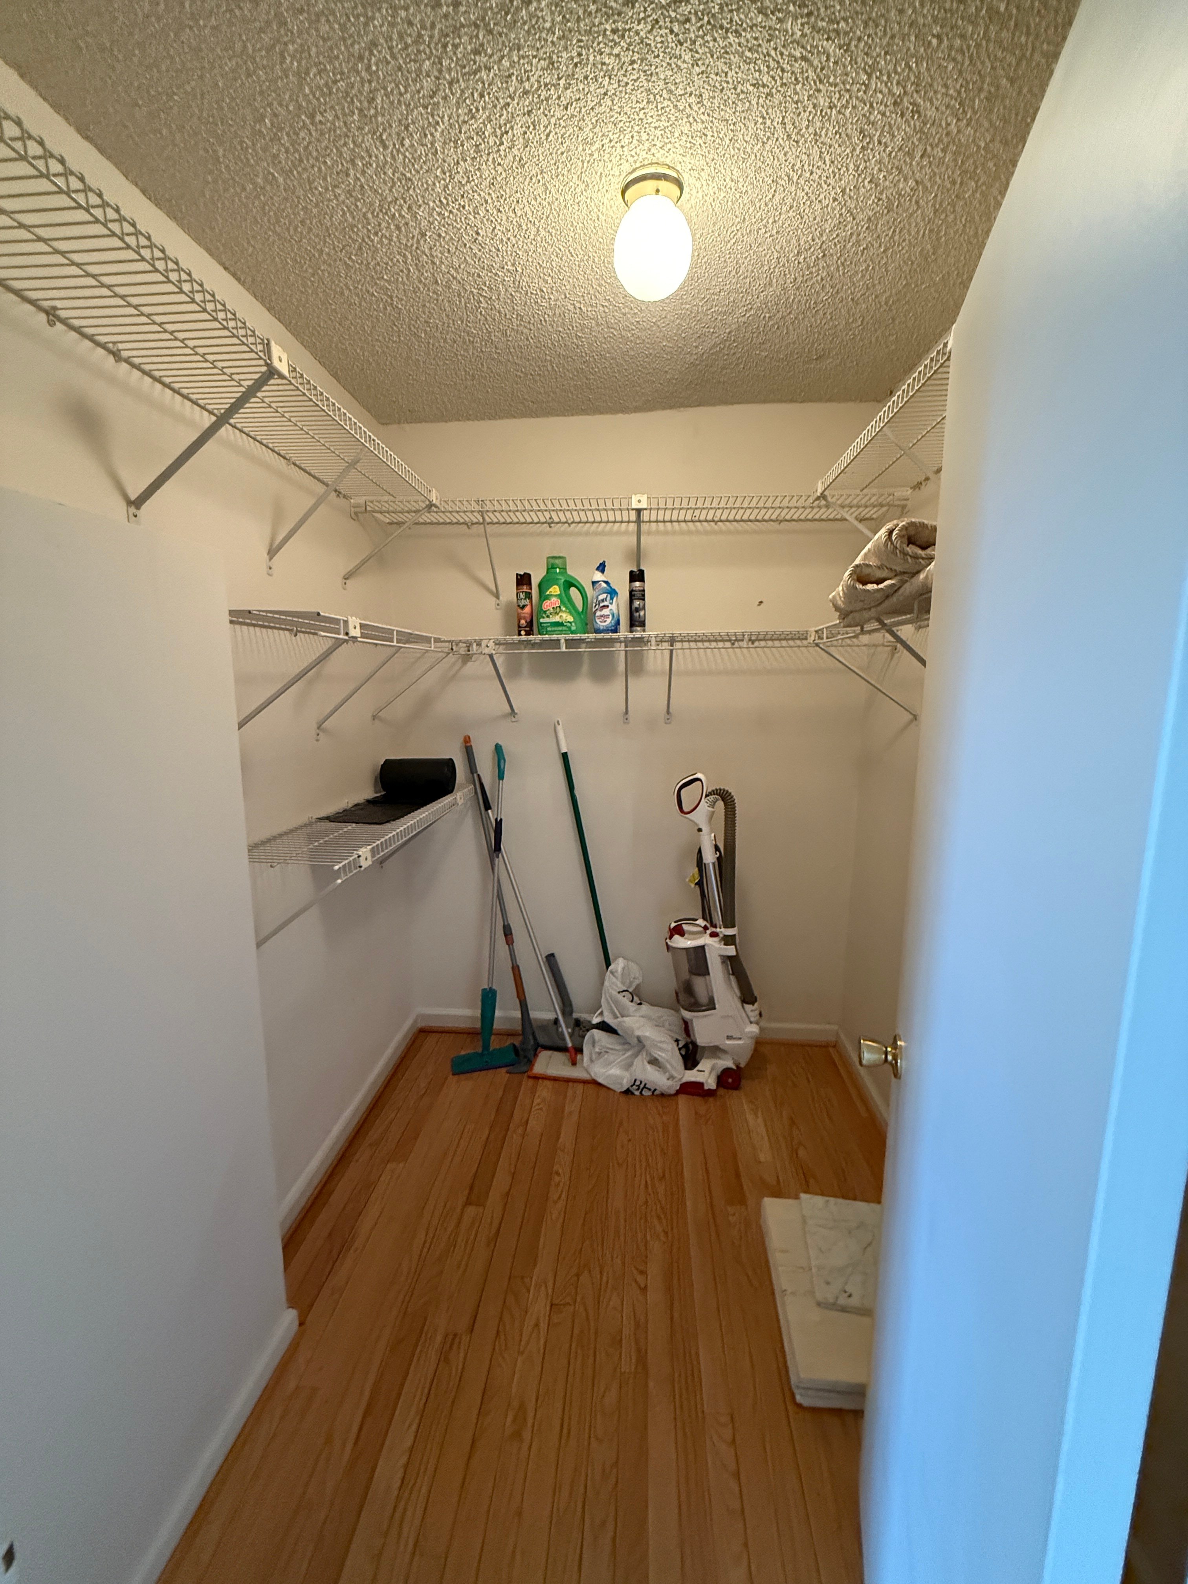
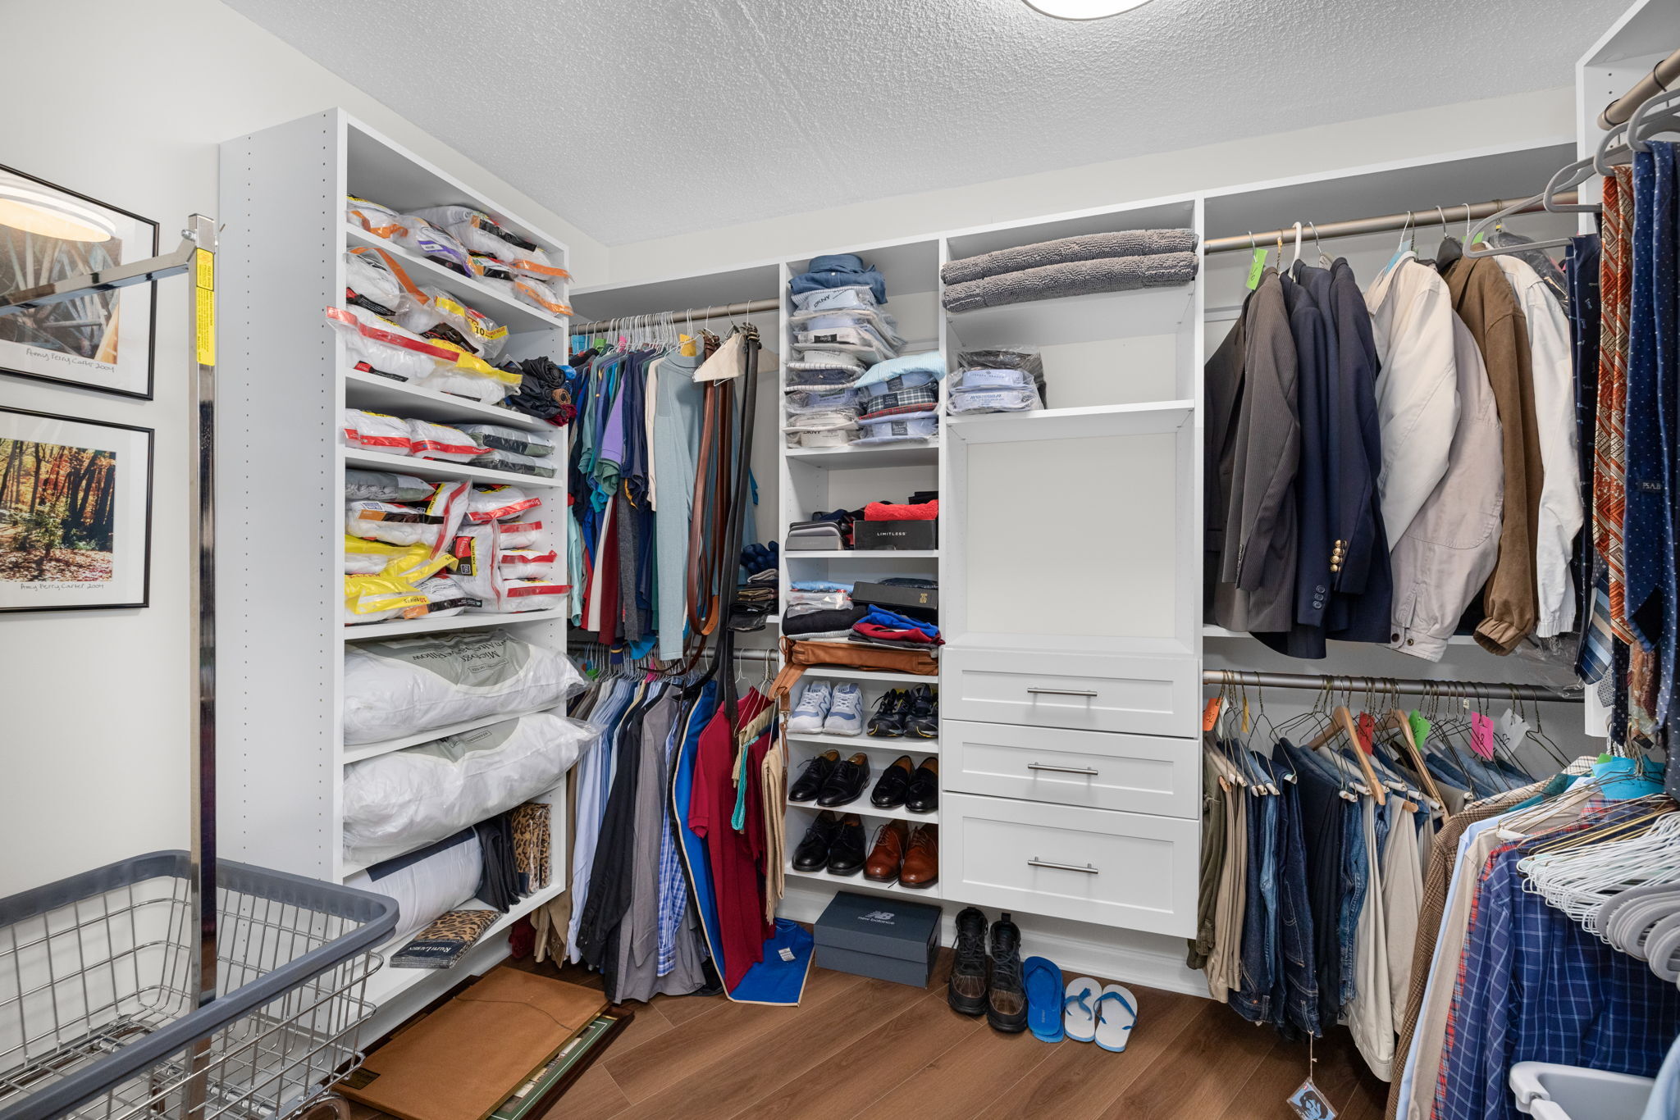
Custom closet systems throughout the condominium maximize storage without sacrificing clean, contemporary aesthetics, while a bright home office captures panoramic views and creates an inspiring workspace filled with natural light.
One of the home's most distinctive features is the stunning solid Indonesian hardwood live-edge dining table, carefully sourced specifically for this project. Serving as both functional furniture and sculptural artwork, it perfectly reflects the homeowner's appreciation for craftsmanship and timeless design.
Today, it is almost impossible to imagine this residence was once two separate condominiums. The finished home is sophisticated, open, and filled with light - designed equally for entertaining family and friends or enjoying a quiet evening with a favorite book or film. More than a renovation, this project represents a thoughtfully crafted retirement sanctuary tailored to one homeowner's vision, passions, and lifestyle.